














Address
6015 N Camino Preciado, Tucson, AZ
Price
$ 3,895,000
Property Attributes
- ID#22513775
- TypeSingle Family
- Listing Status Active
- CountyPIMA
- CityTucson
- AreaNorth
- NeighborhoodLa Paloma Estates
- Zip85718
- StyleMediterranean
- Year Built2009
- Taxes$ 21616
- Price$ 3,895,000
- Bedrooms5
- Full Bathrooms8
- Half Bathrooms2
- Sqr Footage7295
- Lot Size1.02 Acres
Data Source:
Multiple Listing Service of Southern Arizona
Property Description
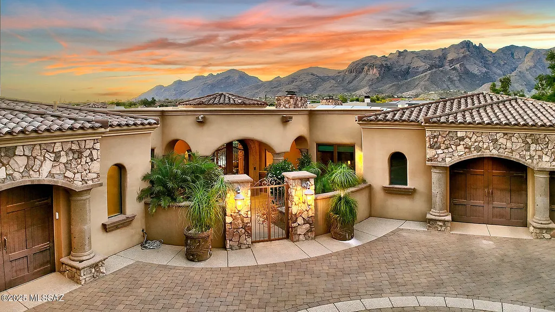
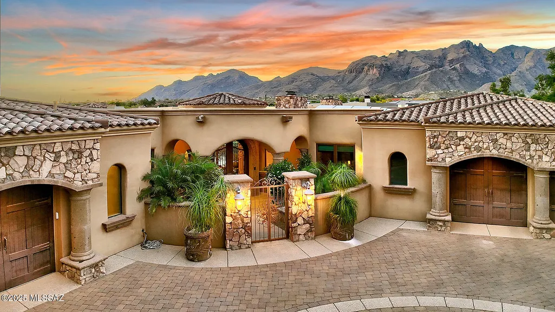
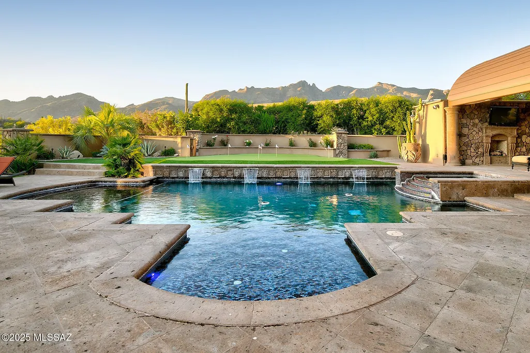
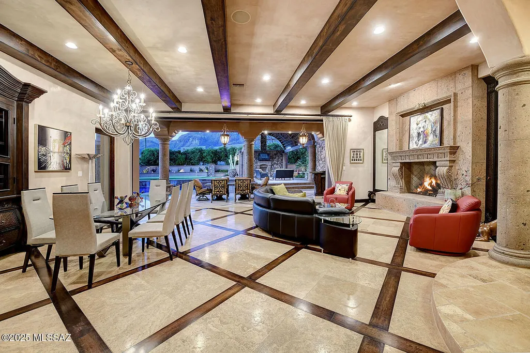
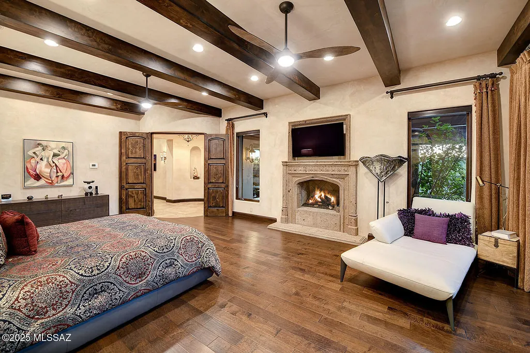
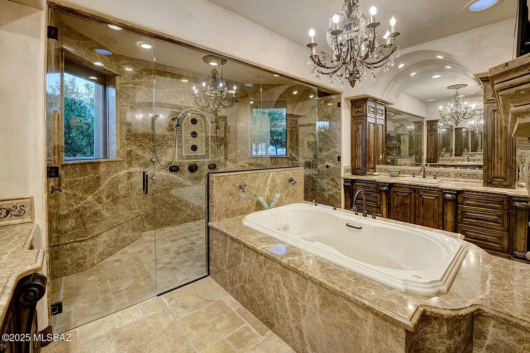
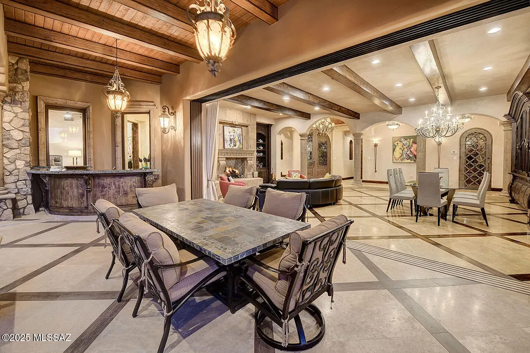
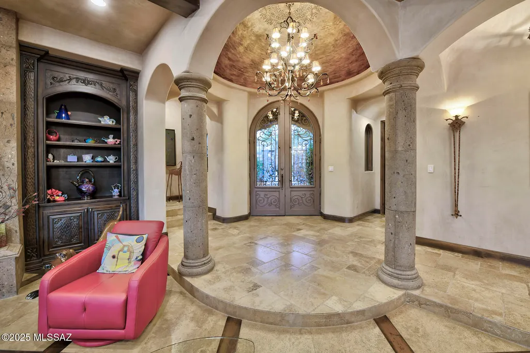
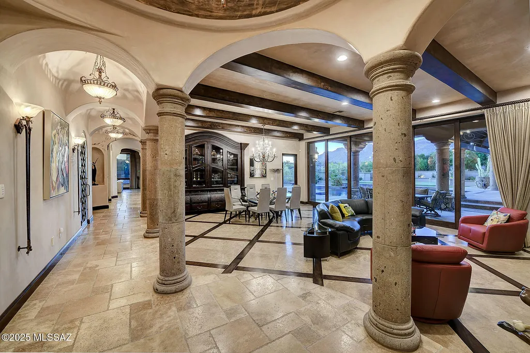
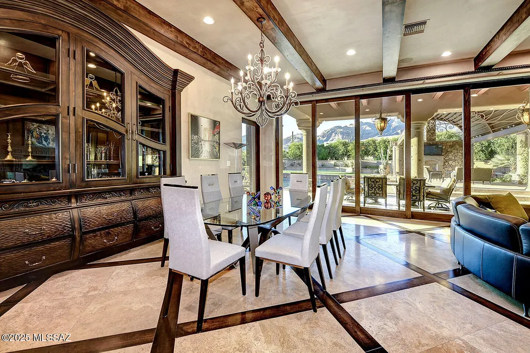
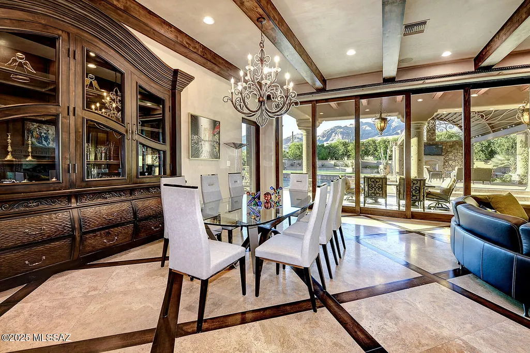
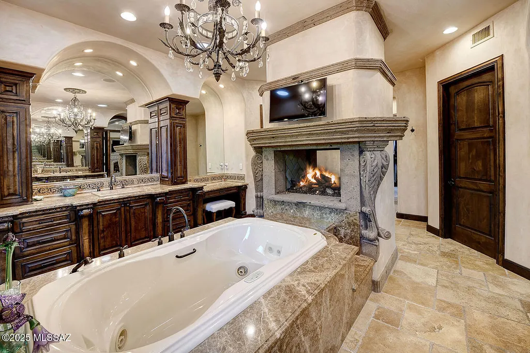
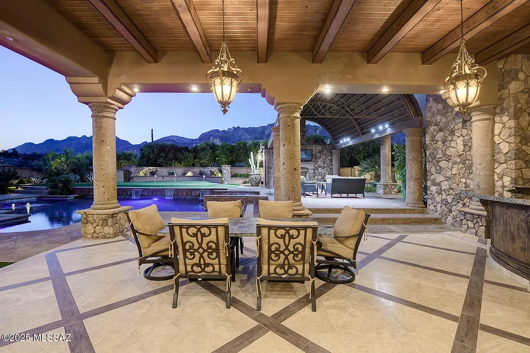
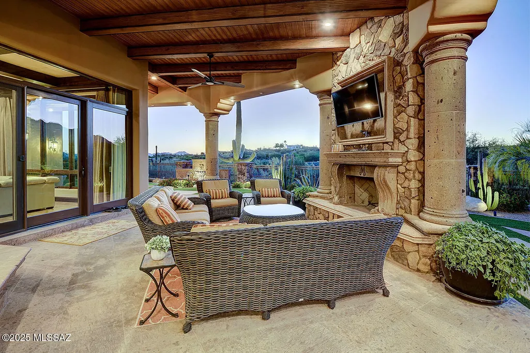
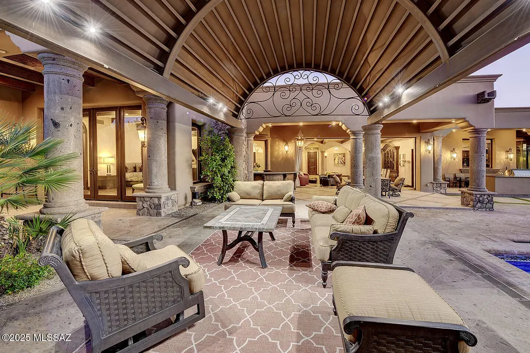
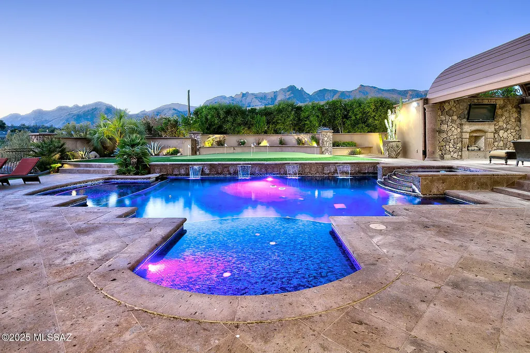
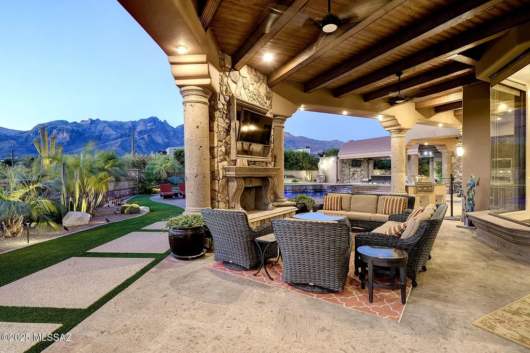
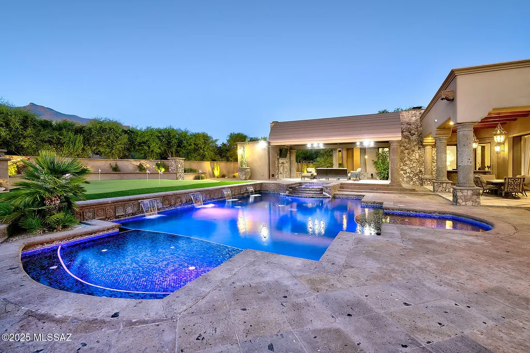
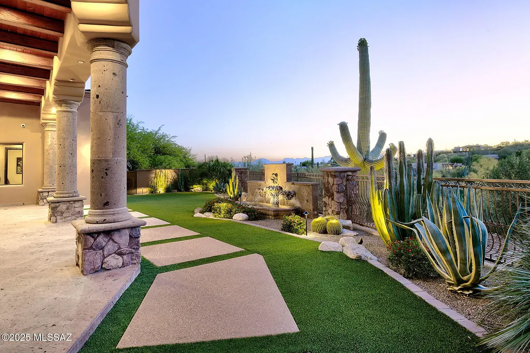
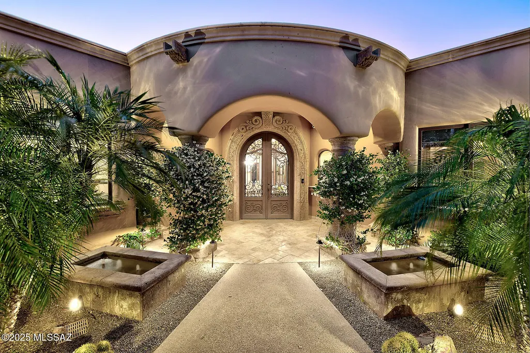
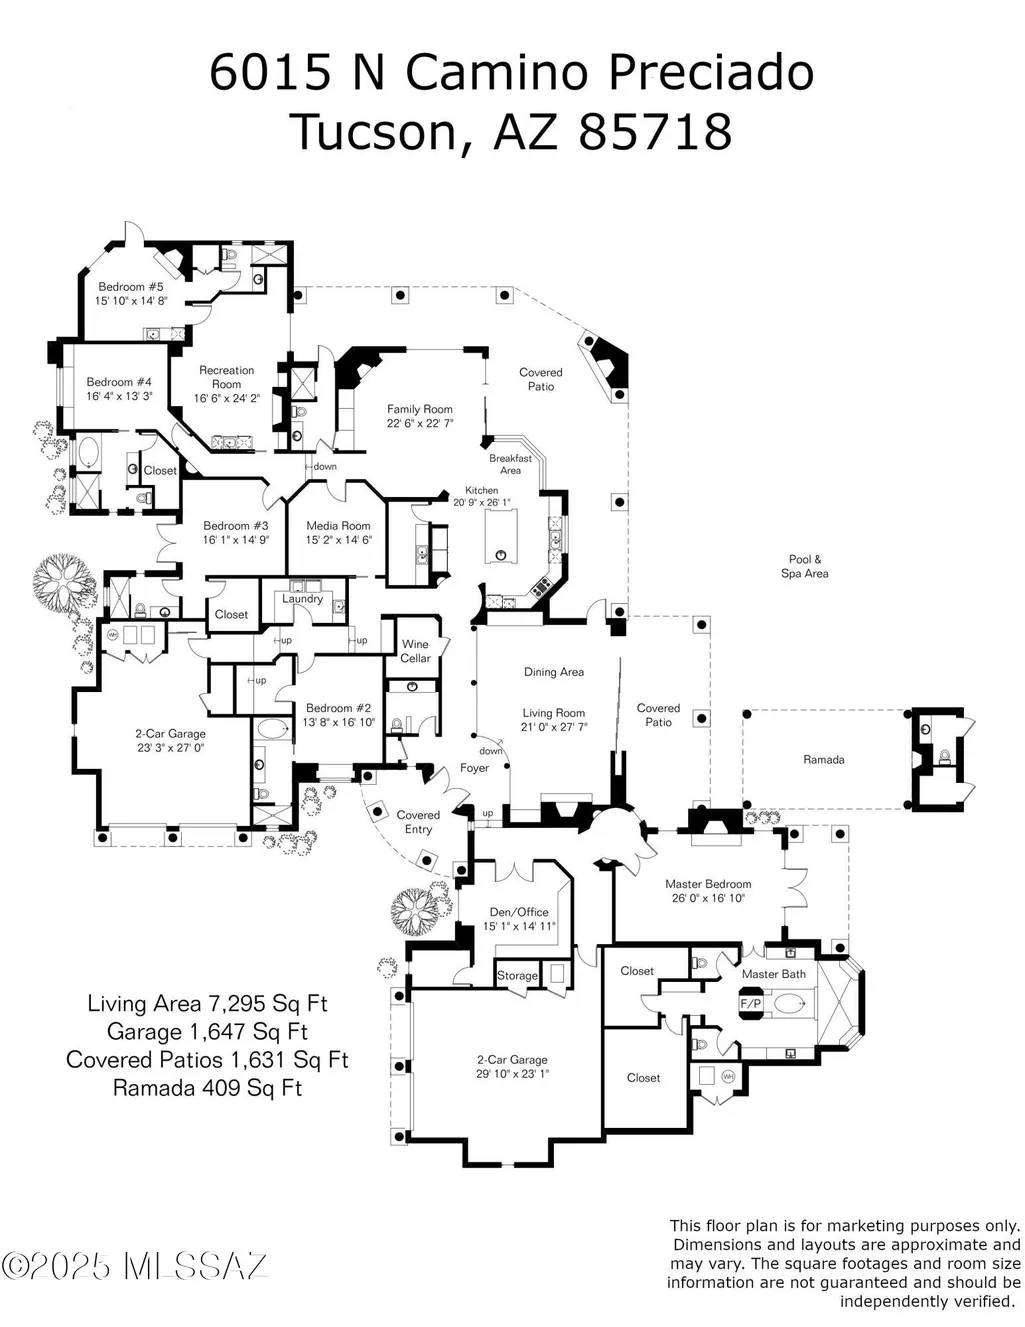
Welcome to unmatched Old World Luxury with modern amenities in La Paloma Estates! Commanding Panoramic views of the Catalina Mountains. Guard Gated enclave on a Cul de Sac. Masterfully crafted masonry estate. One acre setting located on the golf course of La Paloma Country Club. The home includes a 66 panel solar system, complete home automation system, new alternative Septic System, upgraded landscape lighting, fresh exterior paint with 5-year warranty, new water softener, resort pool, & putting green. Designed & built with meticulous attention to detail, every element speaks to uncompromising quality and artisanal craftsmanship. Don't miss this generational opportunity to own one of La Paloma's true crown jewels. A must see! Under MLS Documents see floorplan, items that convey, & more!
| Elementary School | Middle School | High School |
|---|---|---|
| Sunrise Drive Elementary School | Orange Grove Middle School | Catalina Fthls High School |
General Features
| Living Area | 7295.0 |
|---|---|
| Sewer | Other,Septic Tank |
| Heating | Forced Air,Natural Gas,Zoned |
| Cooling | Ductless,Central Air,Zoned,Ceiling Fans |
| Utilities | Phone Connected |
| Roof | Built-Up - Reflect,Tile |
| Appliances | Disposal,Dishwasher,Gas Range,Microwave,Prep Sink,Refrigerator,Wine Cooler |
| Zoning | Pima County - CR1 |
| HOA Fee | 200.0 |
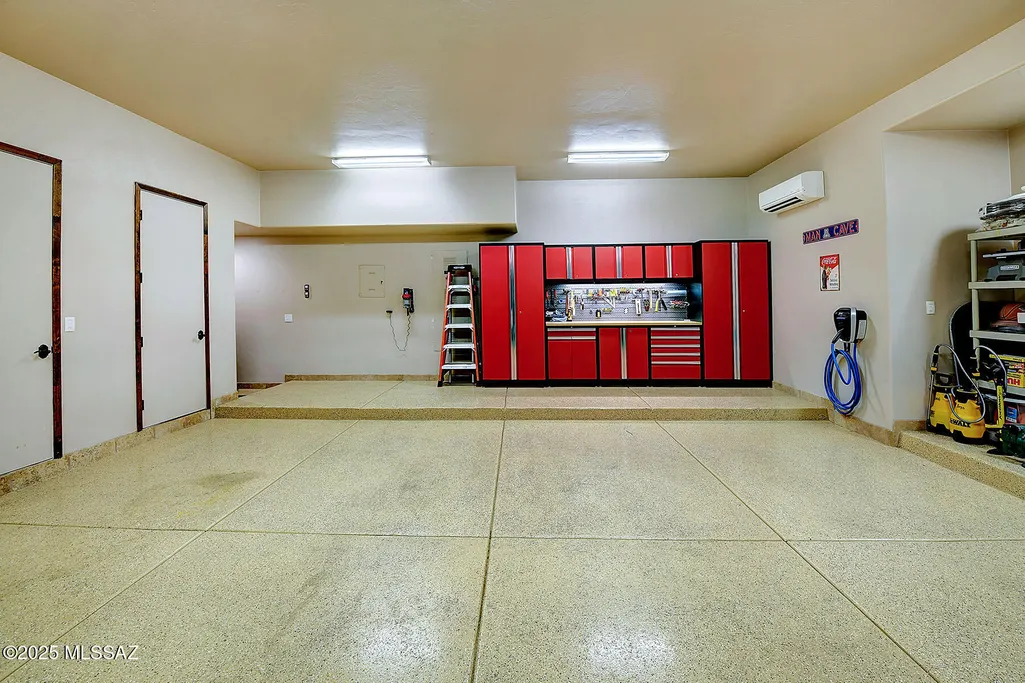
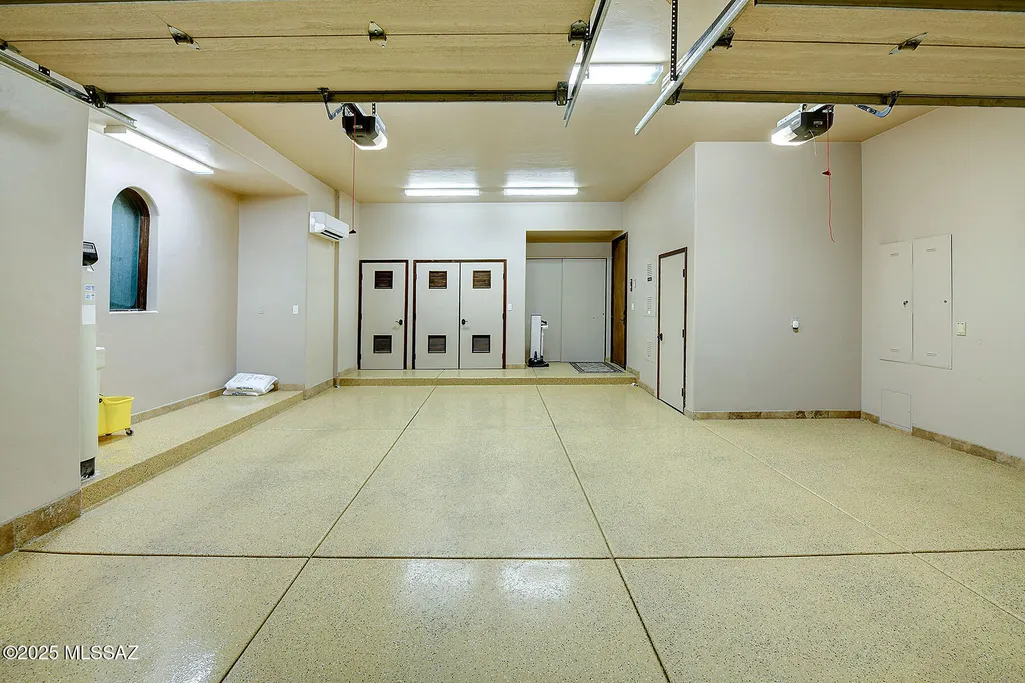
| Garage Spaces | 4.0 |
| Association Fee Includes | Common Area Maint,Gated Community |
| Patio/Porch Features | Ramada,Covered,Patio |
| Architectural Style | Mediterranean |
| Pool Features | Conventional,Heated |
| Security Features | Closed Circuit Camera(s),Alarm Installed,Smoke Detector(s),Wrought Iron Security Door |
| Construction Materials | Masonry Stucco,Stone,Stucco Finish |
| Year Built | 2009 |
| View | Mountain(s),Sunrise,Sunset,Golf Course,Panoramic |
| Township | 13 |
| Levels | One |
| Property Subtype | Single Family Residence |
| Tax Year | 2024 |
| Parcel Number | 108-12-3000 |
| Community Features | Putting Green,Paved Street,Basketball Court,Golf,Gated |
| Accessibility | None |
| Assoc Fee Paid Per | Quarterly |
| County | Pima |
| Property Type | Residential |
| Association Amenities | Maintenance,Security |
| HOA | Yes |
| Attached Garage | Yes |
| Subdivision Name | La Paloma Estates (69-78) |
| Garage Y/N | No |
| Green Energy Generation | Solar |
| Other Structures | Gazebo |
| Full Baths | 6 |
| Status | Active |
| Directions | From Sunrise and Campbell - East on Sunrise. south on Via Palomita to manned guard gate. Northeast on N Camino Preciado to address |
| High School | Catalina Fthls |
| City | Tucson |
| Disclosures | Unknown |
| Association Name | La Paloma Estates |
| Entry Location | Unit Level |
| High School District | Catalina Foothills |
| MLS Area | North |
| Lot Size Units | Acres |
| Lot Size Square Feet | 44605.0 |
| Carport Spaces | 0.0 |
| Carport Y/N | No |
| Spa Features | Conventional |
| Elementary School | Sunrise Drive |
| Land Lease Y/N | No |
| Tax Annual Amount | 21616.38 |
| Middle/Junior High School | Orange Grove |
| Lease Renewal Y/N | No |
| MLS Area Minor | North |
| Additional Parcels Y/N | No |
| Lease Considered Y/N | No |
| Rent Control Y/N | No |
| Virtual Tour | https://www.zillow.com/view-imx/45c19cd4-2df9-4ddd-b631-1dc12d802b5e?setAttribution=mls&wl=true&initialViewType=pano&utm_source=dashboard |
| Standard Status | Active |
| TaxOtherAnnualAssessmentAmount | 0.0 |
| MobileHomeRemainsYN | No |
| Legal Description | La Paloma Estates Lot 75 |
| New Construction | None |
| Water Body Access Y/N | None |
Interior Features
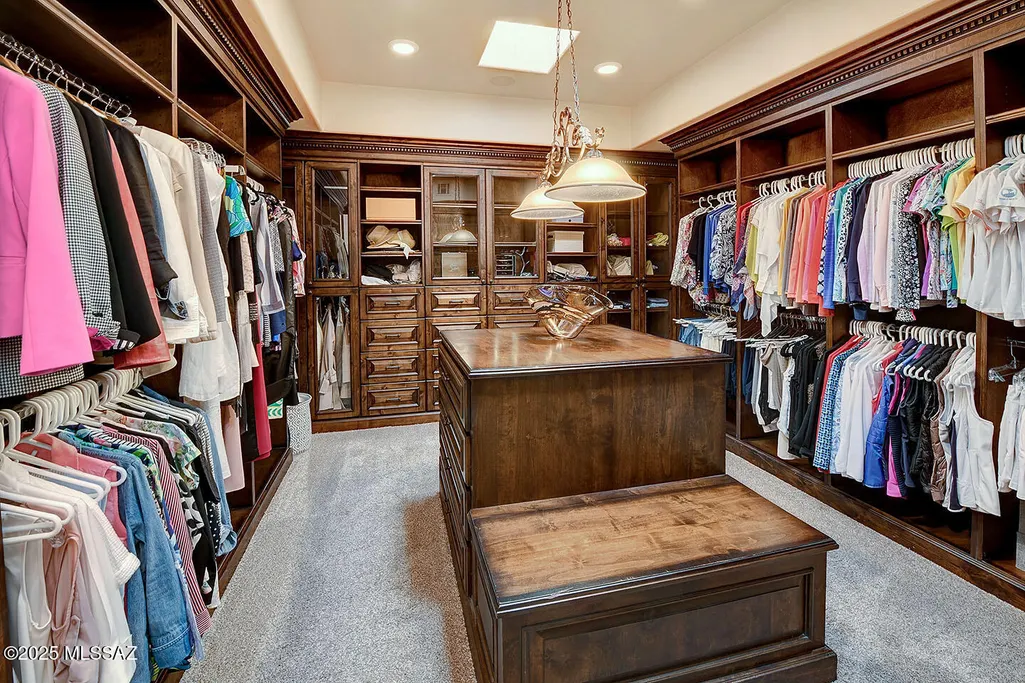
| Interior Amenities | Sound System,High Ceilings,Beamed Ceilings,Walk-In Closet(s),Kitchen Island |
|---|---|
| Flooring | Carpet,Stone,Wood |
| Total Fireplaces | 8 |
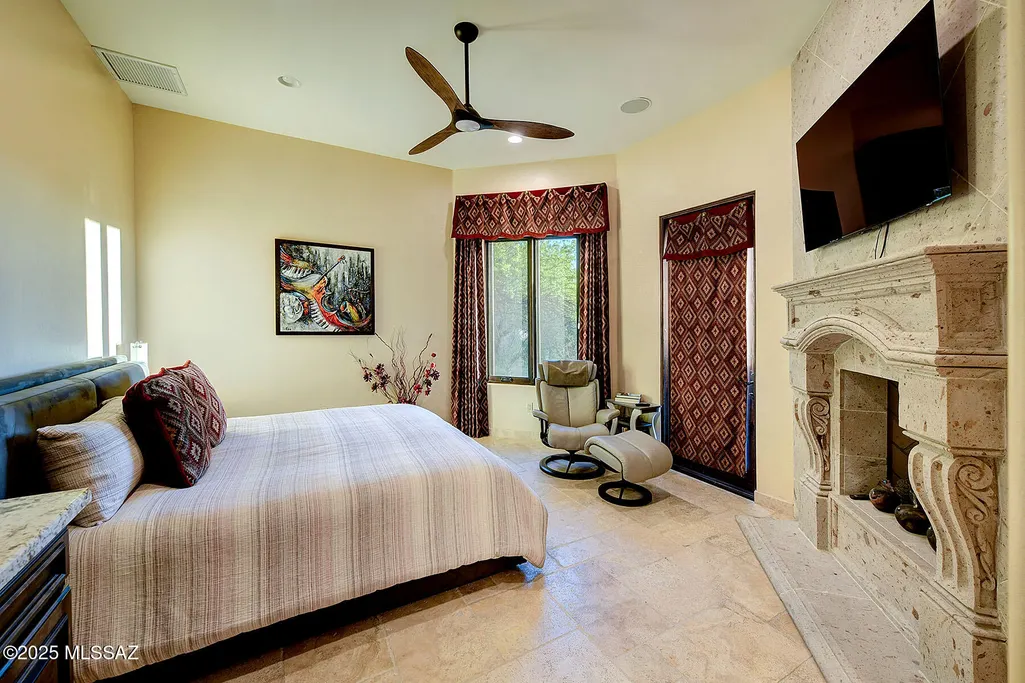
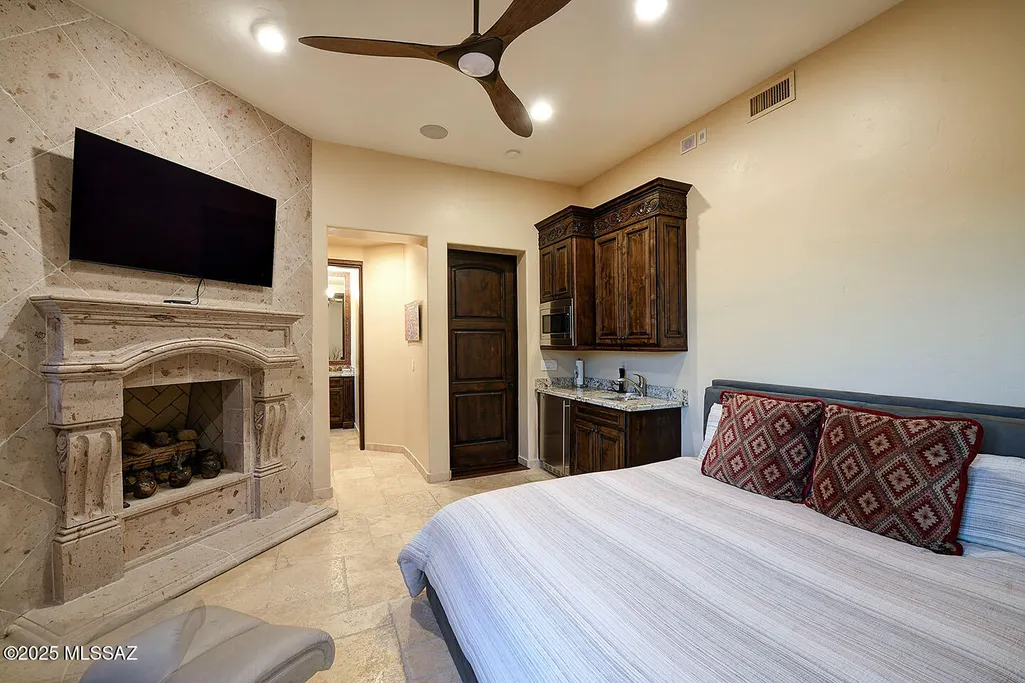
| Fireplace Features | Primary Bedroom,Patio,Family Room,Living Room,Dining Room,Gas,Wood Burning,See Remarks |
| Basement (Y/N) | No |
| Air Conditioning Y/N | Yes |
| Heating Y/N | Yes |
| Window Features | Double Pane Windows |
| Fireplace Y/N | Yes |
| Half Baths | 2 |
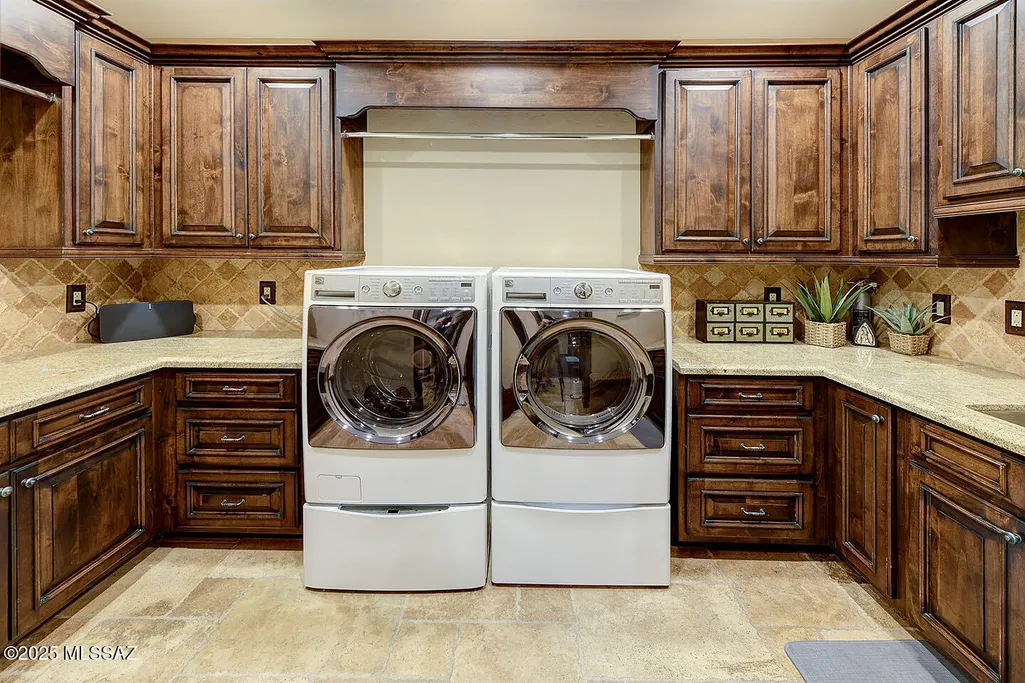
| Laundry Features | Dryer,Washer,Laundry Room,Gas Dryer Hookup |
| Total Bedrooms | 5 |
| LivingAreaSource | Floor Plan |
| Total Baths | 8 |
| Pantry | Walk-In |
Exterior Features
| Exterior Amenities | Barbecue,Fountain,Putting Green |
|---|---|
| Fencing | Wrought Iron |
| Parking Features | Electric Door Opener,Extended Length,Golf Cart Garage,Oversized,Electric Vehicle Charging Station(s) |
| Lot Features | On Golf Course,Subdivided,Decorative Gravel,Shrubs,Sprinkler/Drip,Sprinklers In Front,Cul-De-Sac |
| Water Source | Public |
| Lot Size Area | 1.02 |
| Spa | No |
| Building Area Total | 7295.0 |
| Lot Dimensions | Irregular |
| Lot Size Acres | 1.02 |
| Road Surface Type | Paved |
| Lot Size Source | Other |
| Covered Spaces | 4.0 |
| Crops Included Y/N | No |
| Road Responsibility | HOA |
| Horse Y/N | No |
| Irrigation Water Rights Y/N | No |
Amenities
- Foreclosure
- Views
- Short Sale
- New Construction
- Adult 55+
- Lease To Own
- No HOA Fees
- Furnished
- Primary On Main
- Air Conditioning
- Seller Finance
- Green
- Fixer Upper
- Horse
- Golf
- Fireplace
- Deck
- Garage
- Basement
- Pool
Property vs Single Family Average in 85718
Price
Taxes
Year Built
Visits

