










Address
3242 N Longfellow Avenue, Tucson, AZ
Price
$ 380,000
Property Attributes
- ID#22606646
- TypeSingle Family
- Listing Status Active Contingent
- CountyPIMA
- CityTucson
- AreaCentral
- NeighborhoodGreen Valley Add
- Zip85712
- StyleContemporary
- Year Built1971
- Taxes$ 2049
- Price$ 380,000
- Bedrooms3
- Full Bathrooms3
- Half Bathrooms0
- Sqr Footage2236
- Lot Size0.17 Acres
Data Source:
Multiple Listing Service of Southern Arizona
Property Description
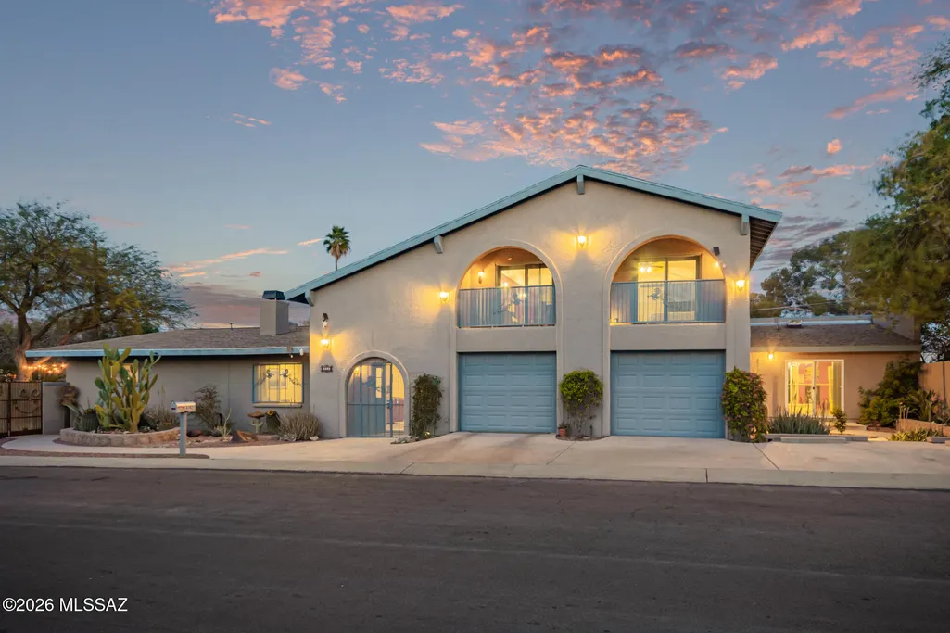
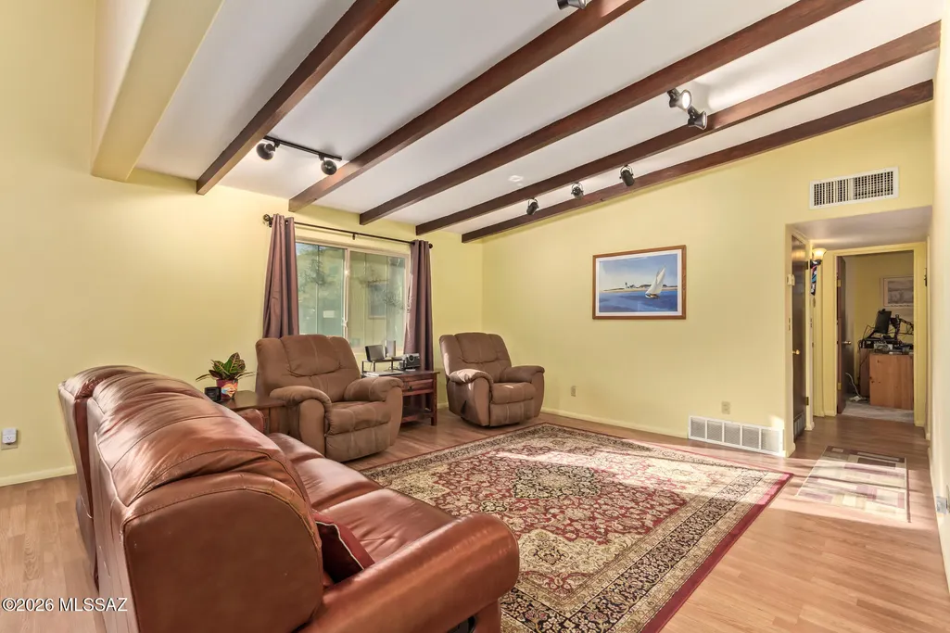
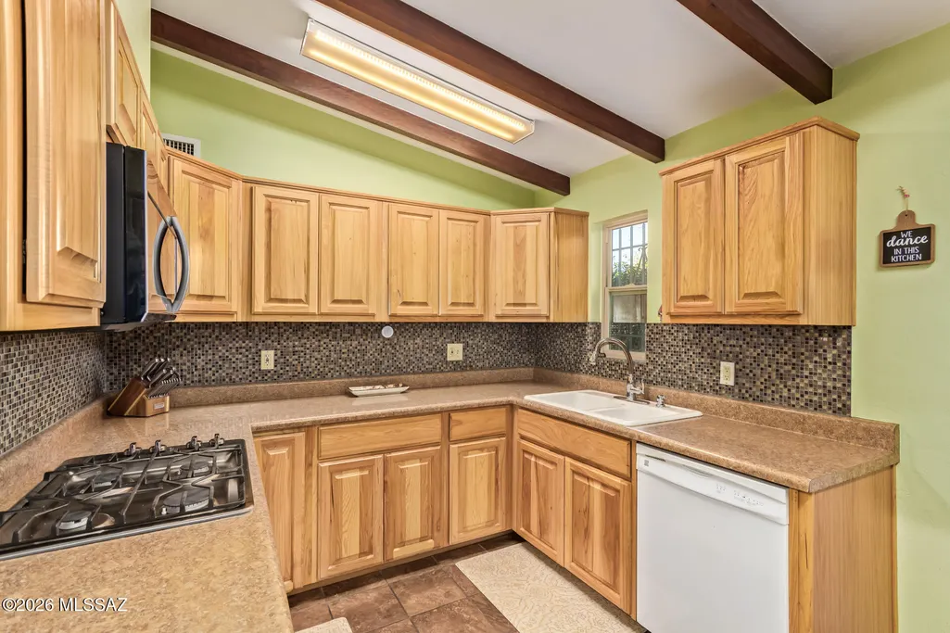
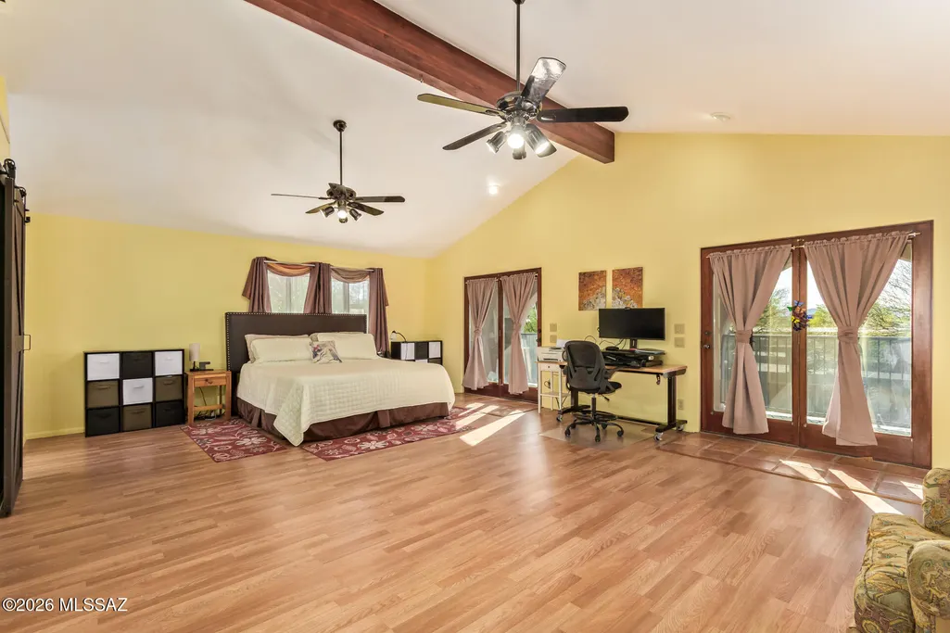
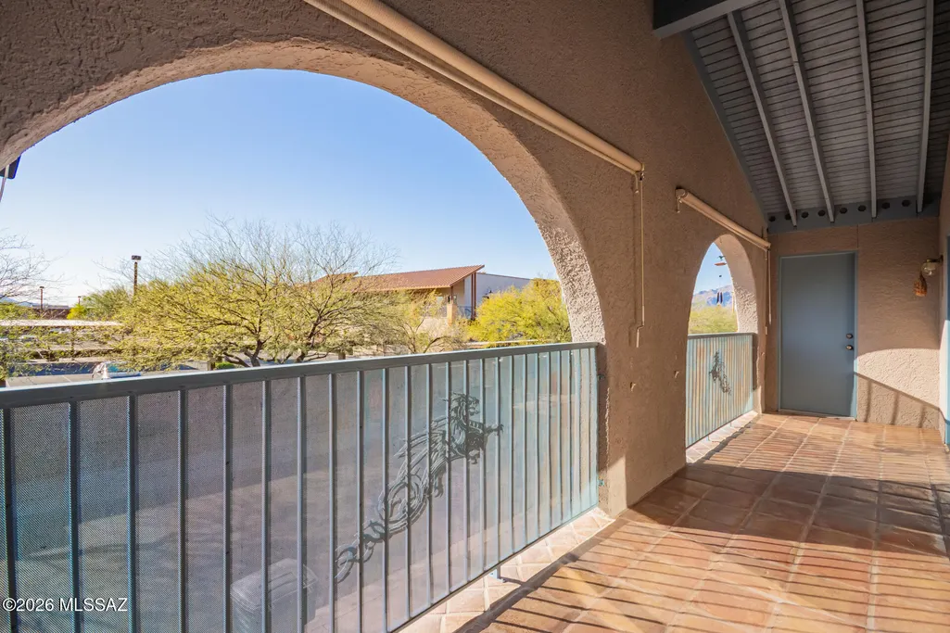
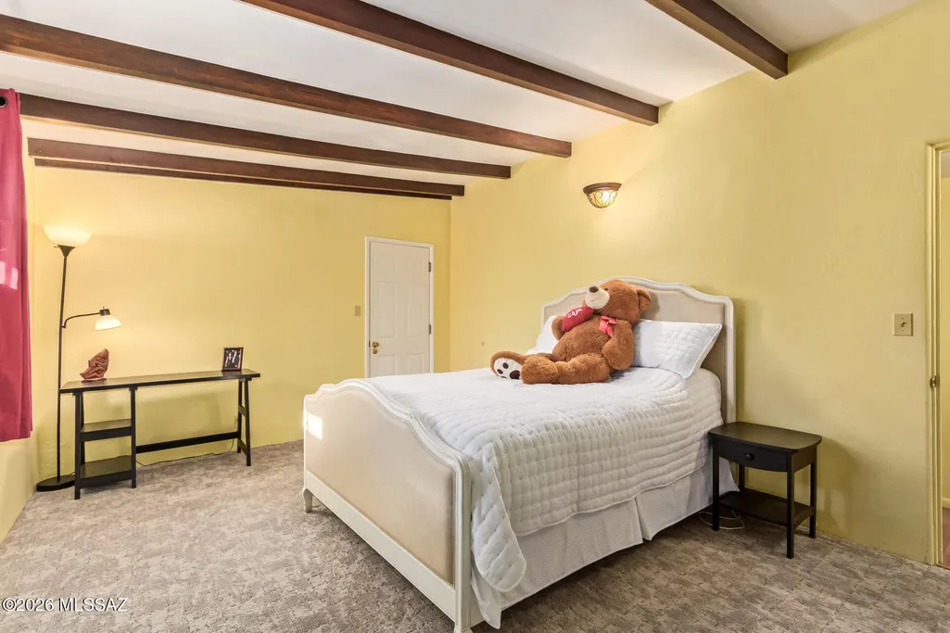
This meticulously maintained 2,236-square-foot home is a true must-see with exceptional curb appeal. The exterior features new beautiful landscaping, extensive concrete work, and a handsome corrugated steel double gate to access the private outdoor space. Inside, exposed wooden ceiling beams create a warm, rustic atmosphere. The layout includes two downstairs guest bedrooms that share a full bathroom. The primary suite is bright and spacious with a beautifully remodeled bathroom. There are two sets of French doors that lead to a large balcony. Additional 280-sqft heated & cooled bonus room! (not included in the primary square footage). With its own separate entrance and dedicated bathroom, this space currently serves as a dance studio but is also ideal for a home office, yoga studio, or game room. 2 additional parking spaces complete this versatile room to fit your lifestyle. The extended two-car garage has individual doors and openers, epoxy floors, shelving and work bench to fit everyone's needs. A tranquil desert-style oasis that features a beautiful pineapple palm tree paired with a large, mature mesquite tree, creating a peaceful outdoor retreat. The mesquite acts as a natural, drought-tolerant shade provider, significantly lowering temperatures, while the overall landscape offers a serene, shaded space with peekaboo views of the mountains. The property has 2 irrigation systems that manage watering optimizing health while reducing waste via tailored schedules. Come and see for yourself this private retreat! Seller to complete roof repairs per Durazo Roofing estimate.
| Elementary School | Middle School | High School |
|---|---|---|
| Davidson Elementary School | Doolen Middle School | Catalina High School |
General Features
| Living Area | 2236.0 |
|---|---|
| Heating | Zoned |
| Cooling | Zoned,Ceiling Fans |
| Utilities | Sewer Connected |
| Roof | Shingle |
| Appliances | Disposal,Tankless Water Heater,Dishwasher,Gas Oven,Microwave,Refrigerator |
| Zoning | Tucson - MH1 |
| Garage Spaces | 2.0 |
| Patio/Porch Features | Patio |
| Architectural Style | Contemporary |
| Pool Features | None |
| Security Features | Closed Circuit Camera(s),Security Screens,Smoke Detector(s),Wrought Iron Security Door |
| Year Built | 1971 |
| View | Sunset |
| Township | 13 |
| Levels | Two |
| Property Subtype | Single Family Residence |
| Tax Year | 2025 |
| Parcel Number | 110-03-0860 |
| Community Features | None |
| Accessibility | None |
| County | Pima |
| Property Type | Residential |
| HOA | No |
| Attached Garage | No |
| Subdivision Name | Green Valley Add |
| Facing Direction | West |
| Garage Y/N | No |
| Full Baths | 3 |
| Status | Active Contingent |
| Directions | W-Ft Camp Lowell Rd From Swan. N-longfellow Ave To Address. Next (E) To Davidson Elementary School |
| High School | Catalina |
| City | Tucson |
| Disclosures | Seller Prop Disclosure |
| Entry Location | Unit Level |
| High School District | TUSD |
| MLS Area | Central |
| Lot Size Units | Acres |
| Lot Size Square Feet | 7405.0 |
| Carport Spaces | 0.0 |
| Carport Y/N | No |
| Spa Features | None |
| Elementary School | Davidson |
| Land Lease Y/N | No |
| Tax Annual Amount | 2049.47 |
| Middle/Junior High School | Doolen |
| Lease Renewal Y/N | No |
| MLS Area Minor | Central |
| Additional Parcels Y/N | No |
| Lease Considered Y/N | No |
| Rent Control Y/N | No |
| Virtual Tour | https://my.matterport.com/show/?m=9Z57CviRCpS&mls=1 |
| Standard Status | Active Under Contract |
| MobileHomeRemainsYN | No |
| Legal Description | From Parcel:001010010 /E49' W528' N132' S387' Lot 8 .15 Ac Sec 27-13-14 |
| New Construction | None |
| Water Body Access Y/N | None |
Interior Features
| Flooring | Carpet,Ceramic Tile,Laminate |
|---|---|
| Fireplace Features | Family Room,None |
| Basement (Y/N) | No |
| Air Conditioning Y/N | Yes |
| Heating Y/N | Yes |
| Fireplace Y/N | No |
| Laundry Features | Storage,Electric Dryer Hookup,Laundry Room,Gas Dryer Hookup |
| Total Bedrooms | 3 |
| LivingAreaSource | Appraiser |
| Total Baths | 3 |
| Pantry | Closet |
Exterior Features
| Exterior Amenities | Balcony,Courtyard,None |
|---|---|
| Fencing | Block |
| Parking Features | Electric Door Opener,Attached Garage Cabinets |
| Lot Features | East/West Exposure,Subdivided,Sprinkler/Drip,Sprinklers In Front |
| Water Source | Water Company |
| Lot Size Area | 0.17 |
| Spa | No |
| Building Area Total | 2236.0 |
| Lot Dimensions | 50x148x51x148 |
| Lot Size Acres | 0.17 |
| Road Surface Type | Paved |
| Lot Size Source | Assessor |
| Covered Spaces | 2.0 |
| Crops Included Y/N | No |
| Road Responsibility | City |
| Horse Y/N | No |
| Irrigation Water Rights Y/N | No |
Amenities
- Foreclosure
- Views
- Short Sale
- New Construction
- Adult 55+
- Lease To Own
- No HOA Fees
- Furnished
- Primary On Main
- Air Conditioning
- Seller Finance
- Green
- Fixer Upper
- Horse
- Golf
- Fireplace
- Deck
- Garage
- Basement
- Pool
Property vs Single Family Average in 85712
Price
Taxes
Year Built

