

















Address
5025 E Placita Salud, Tucson, AZ
Price
$ 899,000
Property Attributes
- ID#22616612
- TypeSingle Family
- Listing Status Active
- CountyPIMA
- CityTucson
- AreaNorth
- NeighborhoodSkyline Bel Air Estates
- Zip85718
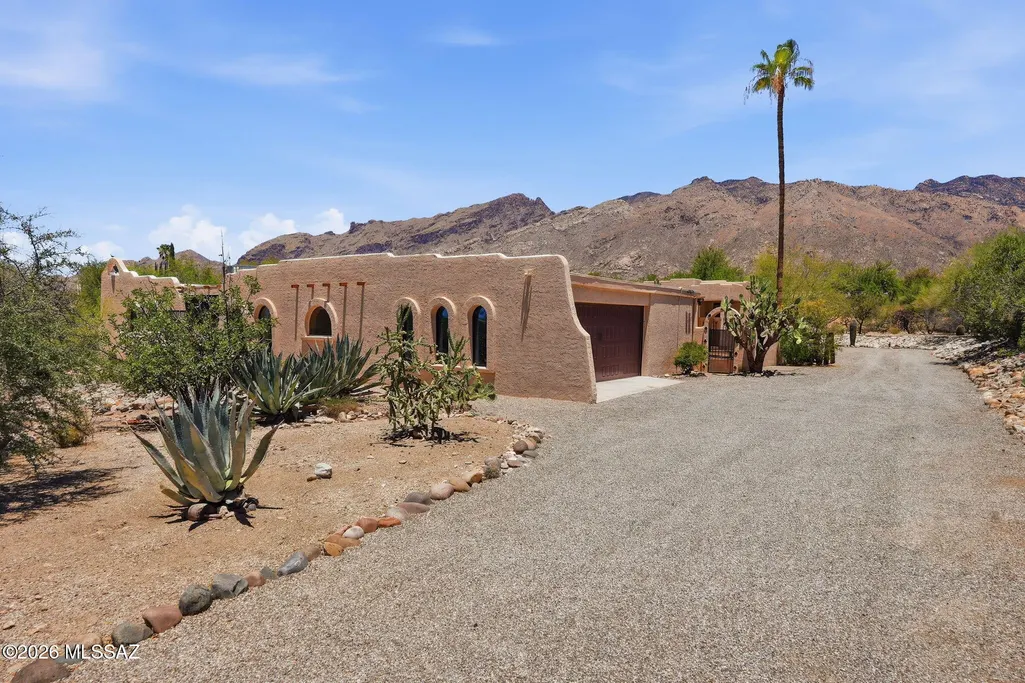
- StyleSouthwestern
- Year Built1976
- Taxes$ 4708
- Price$ 899,000
- Bedrooms4
- Full Bathrooms3
- Half Bathrooms0
- Sqr Footage2928
- Lot Size0.92 Acres
Data Source:
Multiple Listing Service of Southern Arizona
Property Description
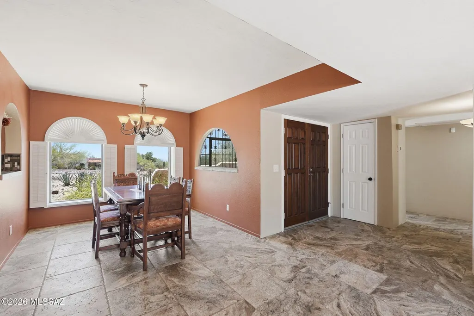
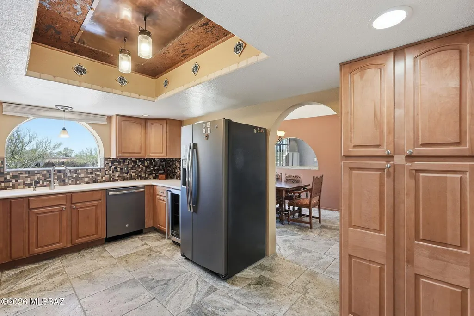
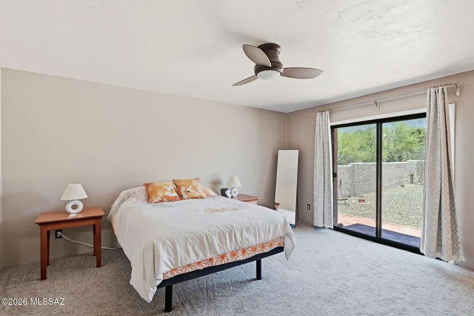
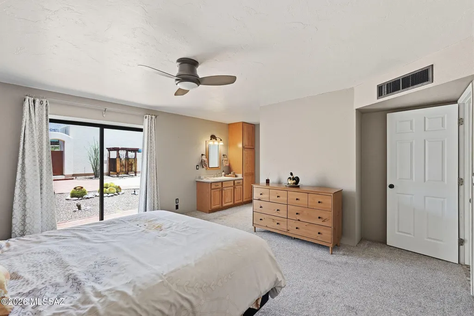
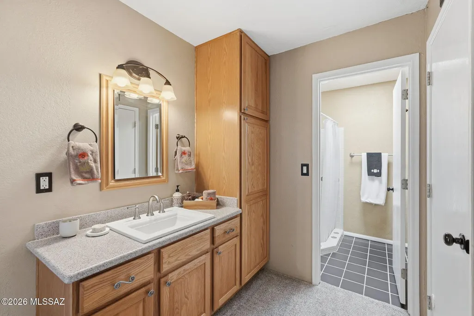
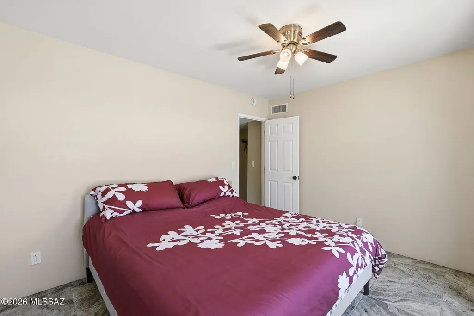
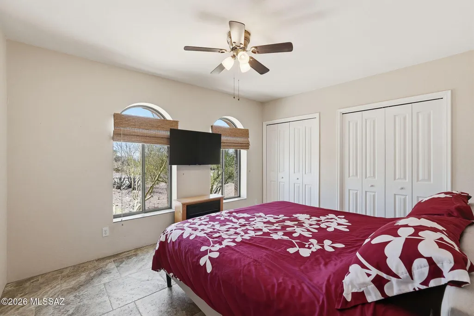
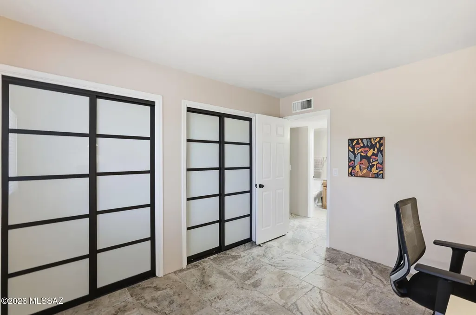
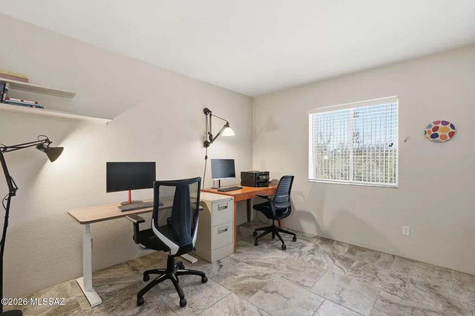
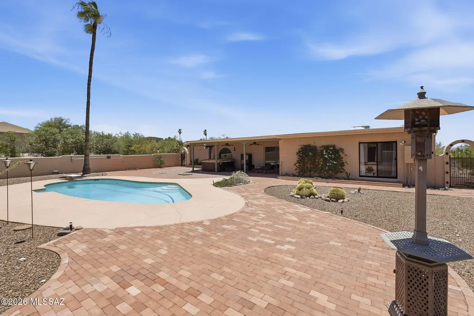
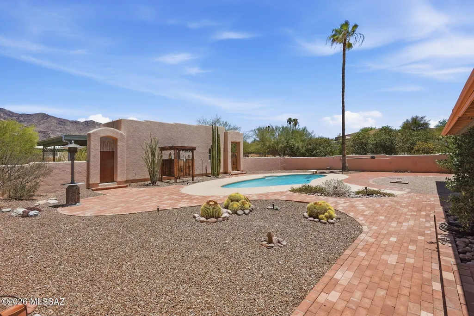
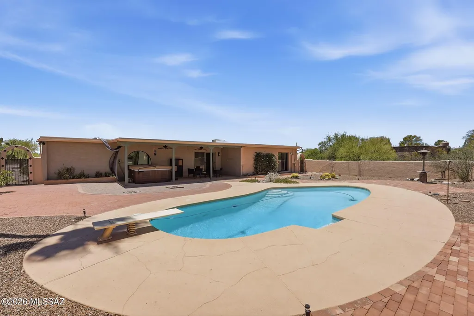
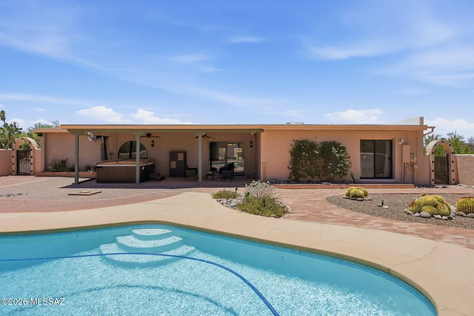
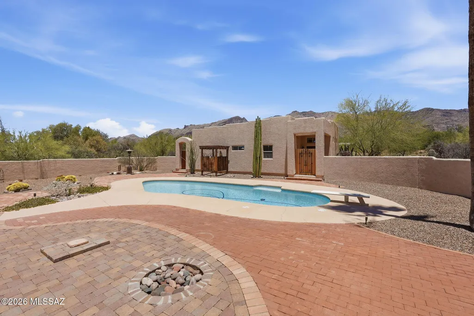
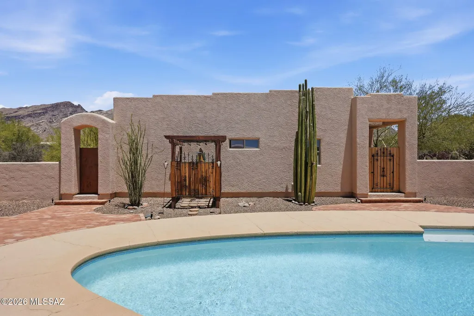
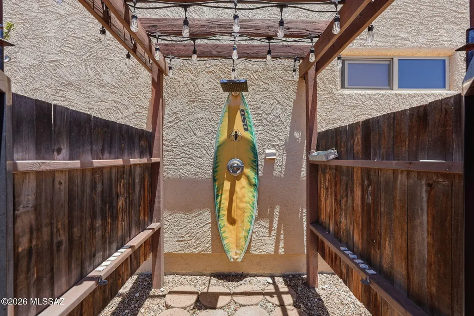
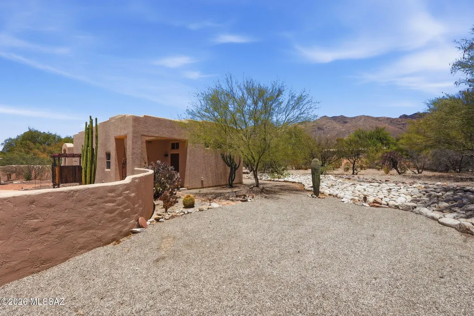
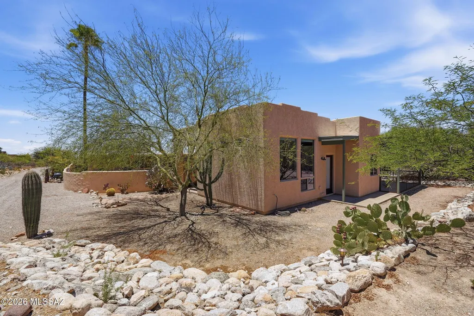
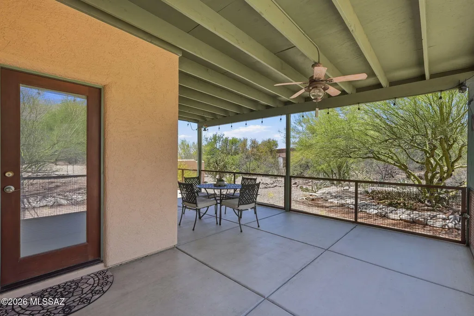
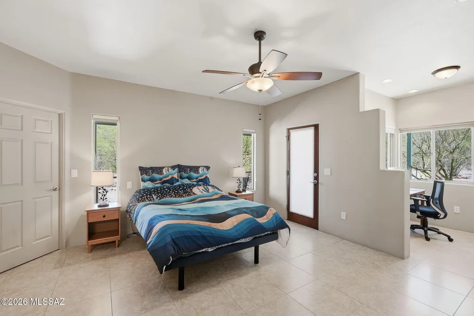
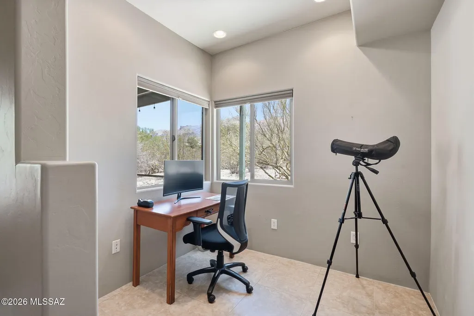
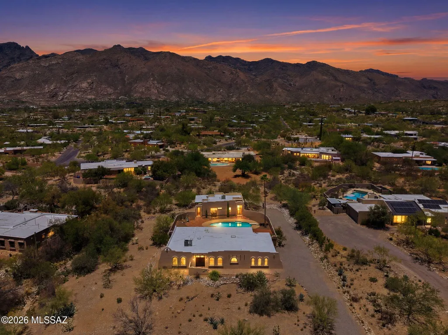
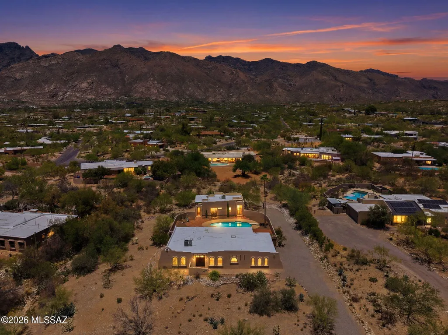
! VOTED BEST HOME ON TAR TOUR ! Authentic Southwestern architecture in prestigious Skyline Bel Air Estates. Exceptional desert retreat features warm wood-beamed ceilings & inviting living spaces made for Tucson's indoor-outdoor lifestyle. 3BR/2BA main home offers classic Southwestern charm, while the HUGE detached 1BR/1BA guest house is perfect for visitors, multigenerational living, or a private office. Backyard oasis with two covered patios ideal for entertaining. Take a dip in the sparkling pool, rinse off in the outdoor shower, and soak in breathtaking Catalina Mountain views. Located in the acclaimed Catalina Foothills School District, enjoy easy access to top restaurants, award-winning golf, scenic trails, and premier shopping -- all minutes away. NEW HVAC on main hous
| Elementary School | Middle School | High School |
|---|---|---|
| Sunrise Drive Elementary School | Orange Grove Middle School | Catalina Fthls High School |
General Features
| Living Area | 2928.0 |
|---|---|
| Heating | Heat Pump |
| Cooling | Central Air,Heat Pump,Ceiling Fans |
| Utilities | Sewer Connected |
| Roof | Built-Up - Reflect |
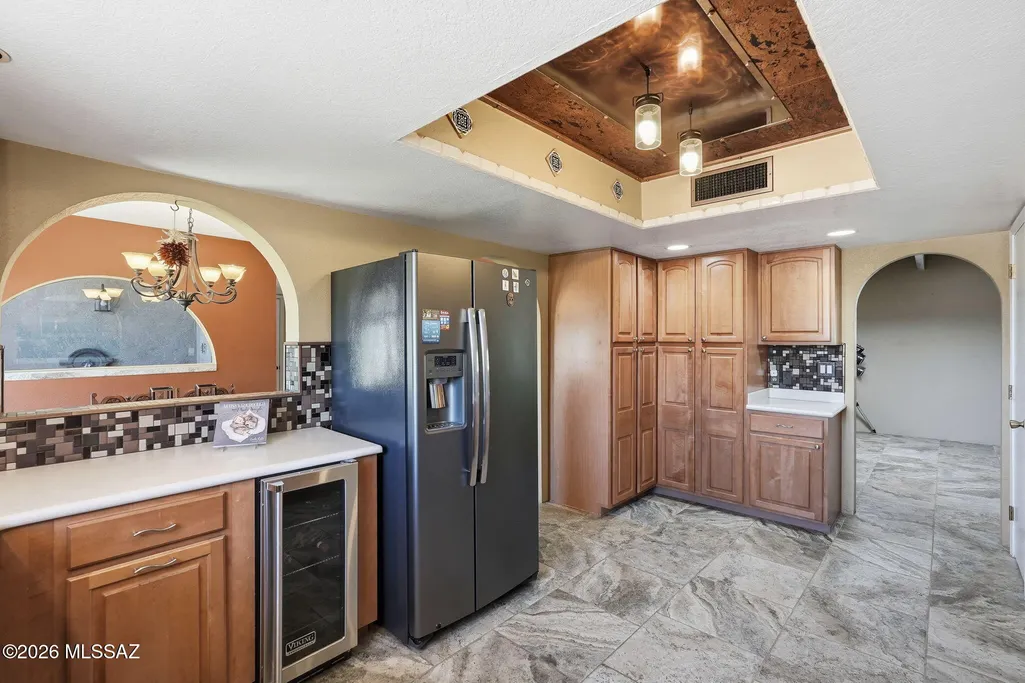
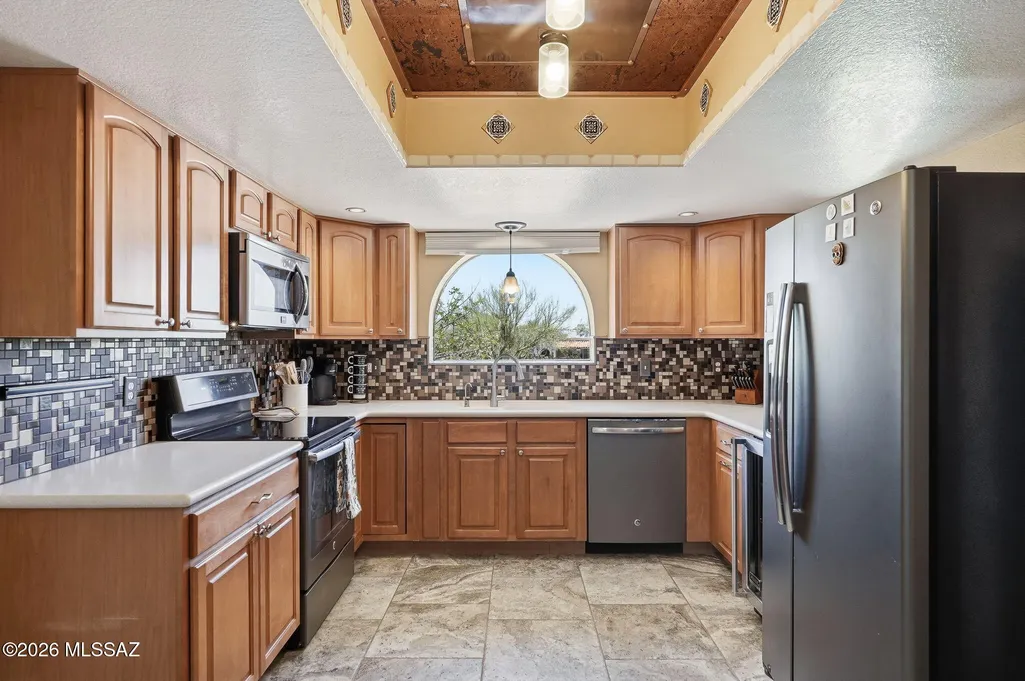
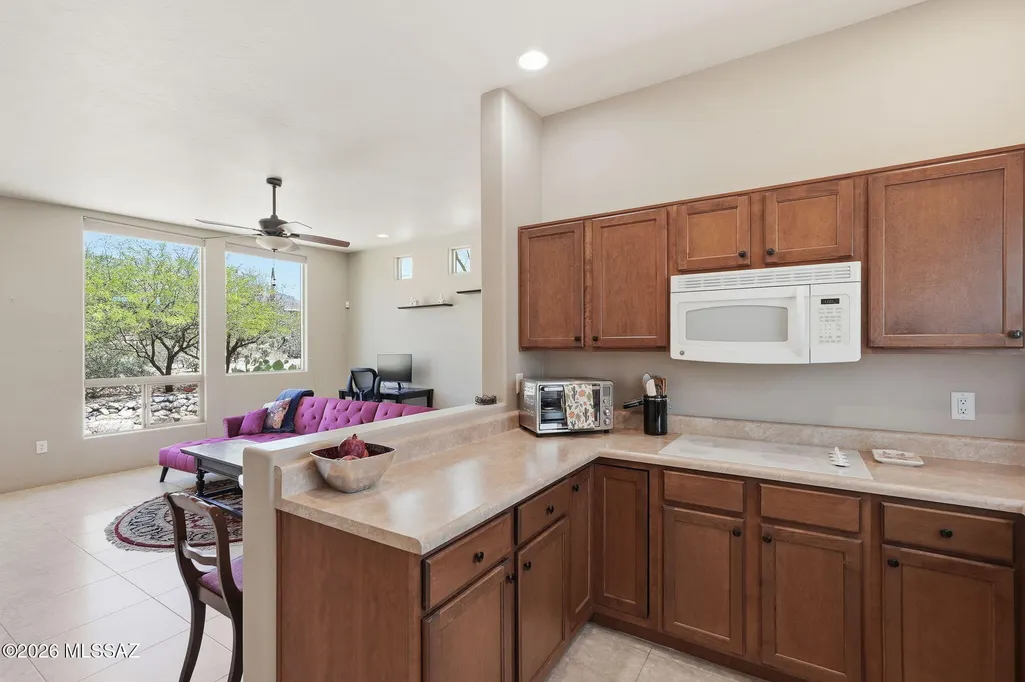
| Appliances | Disposal,Dishwasher,Electric Cooktop,Electric Oven,Exhaust Fan,Lazy Susan,Microwave,Refrigerator,Wine Cooler |
| Zoning | Pima County - CR1 |
| HOA Fee | 29.16 |
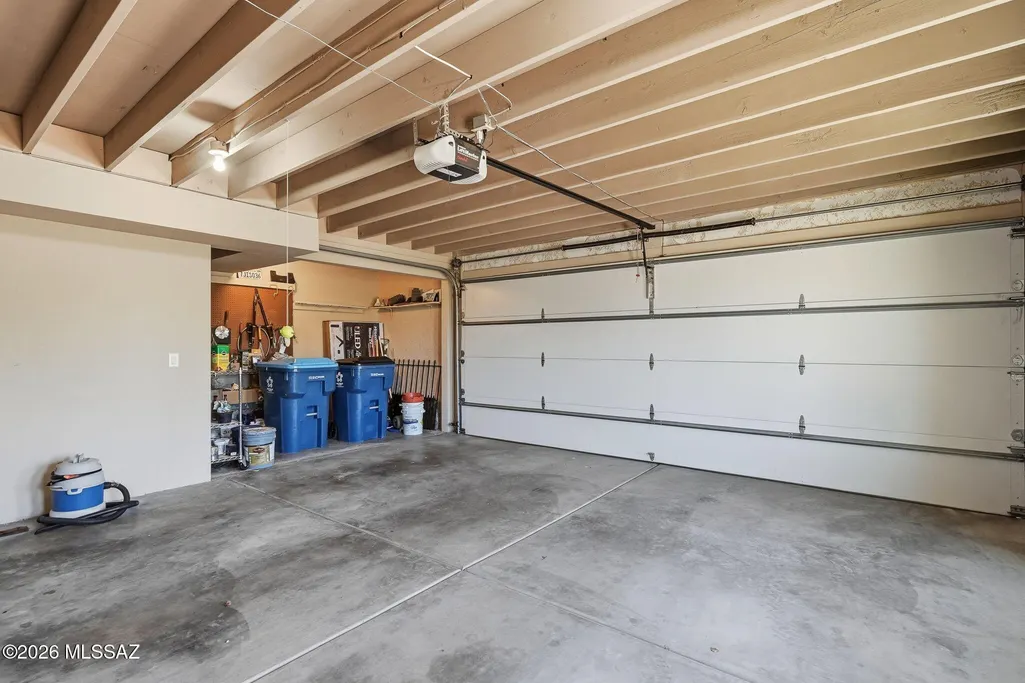
| Garage Spaces | 2.0 |
| Association Fee Includes | Blanket Ins Policy,Common Area Maint,Street Maint,Sewer |
| Patio/Porch Features | Covered,Patio |
| Architectural Style | Southwestern |
| Pool Features | Conventional |
| Security Features | Wrought Iron Security Door |
| Construction Materials | Masonry Stucco |
| Year Built | 1976 |
| View | Mountain(s),Sunrise,Sunset |
| Township | 13 |
| Levels | One |
| Property Subtype | Single Family Residence |
| Tax Year | 2025 |
| Parcel Number | 109-08-4180 |
| Community Features | Rec Center,Pool,Tennis Court(s) |
| Accessibility | Wide Hallways,Level |
| Assoc Fee Paid Per | Annually |
| County | Pima |
| Property Type | Residential |
| Association Amenities | Pool,Recreation Room,Tennis Court(s) |
| HOA | Yes |
| Attached Garage | Yes |
| Subdivision Name | Skyline Bel Air Estates (334-347,358-366 & 460-501) |
| Facing Direction | South |
| Garage Y/N | No |
| Full Baths | 3 |
| Status | Active |
| Directions | From the intersection of Swan and Sunrise,go East on Sunrise,left/North on Camino Arenosa,right/East on Placita Salud to address and your new home! |
| High School | Catalina Fthls |
| City | Tucson |
| Disclosures | Seller Prop Disclosure,Lead-Based Paint |
| Association Name | SKYLINE BEL AIR EST. |
| Entry Location | Unit Level |
| High School District | Catalina Foothills |
| MLS Area | North |
| Lot Size Units | Acres |
| Lot Size Square Feet | 40336.0 |
| Carport Spaces | 0.0 |
| Carport Y/N | No |
| Spa Features | Other,Hot Tub |
| Elementary School | Sunrise Drive |
| Land Lease Y/N | No |
| Tax Annual Amount | 4708.82 |
| Middle/Junior High School | Orange Grove |
| Lease Renewal Y/N | No |
| MLS Area Minor | North |
| Additional Parcels Y/N | No |
| Lease Considered Y/N | No |
| Rent Control Y/N | No |
| Virtual Tour | https://www.zillow.com/view-imx/42b3a348-e85b-4c54-b4e0-cdb788435230?wl=true&setAttribution=mls&initialViewType=pano |
| Standard Status | Active |
| MobileHomeRemainsYN | No |
| Legal Description | From Parcel:001010010 /Skyline Bel Air Estates Lot 359 |
| New Construction | None |
| Water Body Access Y/N | None |
Interior Features
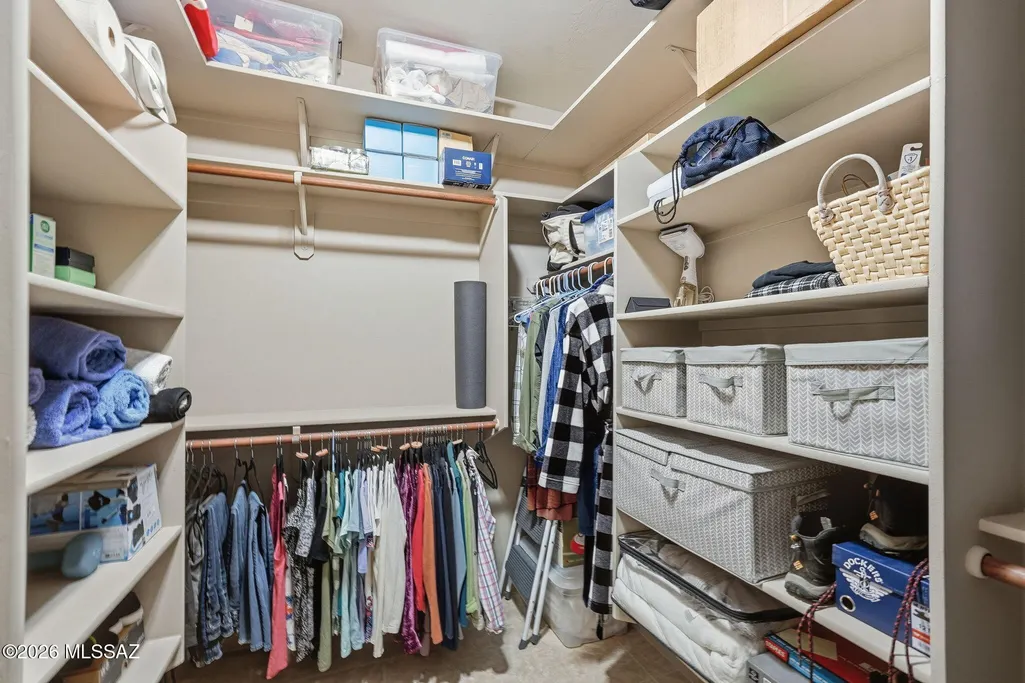
| Interior Amenities | Beamed Ceilings,Walk-In Closet(s) |
|---|---|
| Flooring | Carpet,Ceramic Tile |
| Fireplace Features | None |
| Basement (Y/N) | No |
| Air Conditioning Y/N | Yes |
| Heating Y/N | Yes |
| Window Features | Plantation Shutters,Double Pane Windows |
| Fireplace Y/N | No |
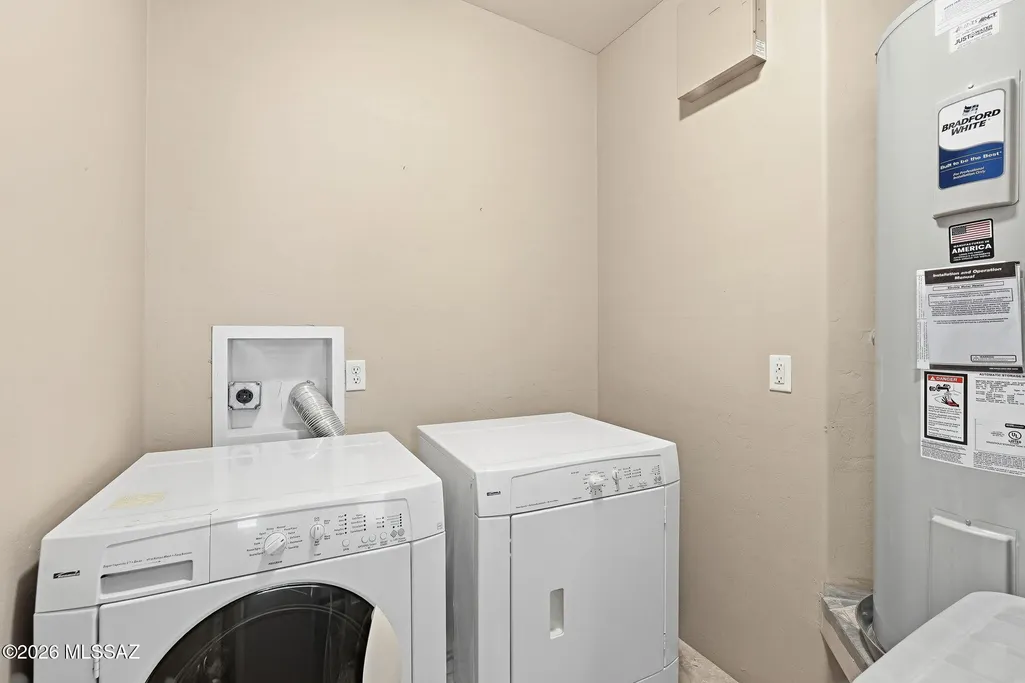
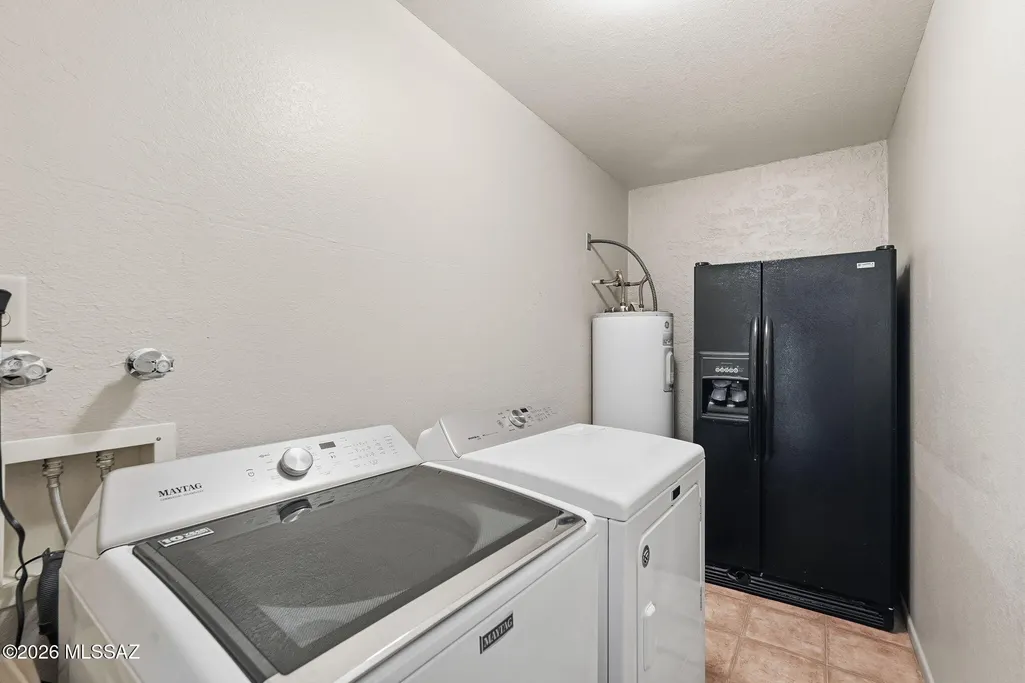
| Laundry Features | Dryer,Washer,Electric Dryer Hookup,Laundry Room |
| Total Bedrooms | 4 |
| LivingAreaSource | Other |
| Total Baths | 3 |
| Pantry | Closet |
Exterior Features
| Exterior Amenities | Courtyard |
|---|---|
| Fencing | Block |
| Parking Features | Workshop in Garage,Electric Door Opener |
| Lot Features | Previously Developed,Subdivided,North/South Exposure |
| Water Source | Public |
| Lot Size Area | 0.92 |
| Spa | No |
| Building Area Total | 2928.0 |
| Lot Dimensions | 171'x246'x143'268' |
| Lot Size Acres | 0.92 |
| Road Surface Type | Paved |
| Lot Size Source | Assessor |
| Covered Spaces | 2.0 |
| Crops Included Y/N | No |
| Road Responsibility | County |
| Horse Y/N | No |
| Irrigation Water Rights Y/N | No |
Amenities
- Foreclosure
- Views
- Short Sale
- New Construction
- Adult 55+
- Lease To Own
- No HOA Fees
- Furnished
- Primary On Main
- Air Conditioning
- Seller Finance
- Green
- Fixer Upper
- Horse
- Golf
- Fireplace
- Deck
- Garage
- Basement
- Pool
Property vs Single Family Average in 85718
Price
Taxes
Year Built
Visits

