

Address
785 W Calle Calca, Sahuarita, AZ
Price
$ 354,900
Property Attributes
- ID#22617401
- TypeSingle Family
- Listing Status Active Contingent
- CountyPIMA
- CitySahuarita
- AreaGreen Valley North
- NeighborhoodEntrada Del Rio
- Zip85629
- StyleModern
- Year Built2023
- Taxes$ 4094
- Price$ 354,900
- Bedrooms3
- Full Bathrooms2
- Half Bathrooms0
- Sqr Footage1728
- Lot Size0.12 Acres
Data Source:
Multiple Listing Service of Southern Arizona
Property Description
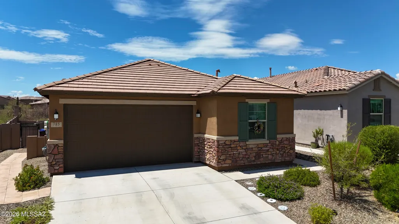
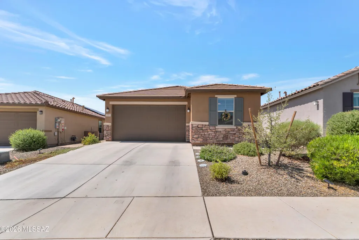
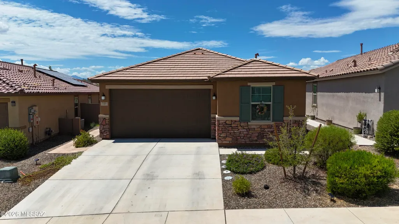
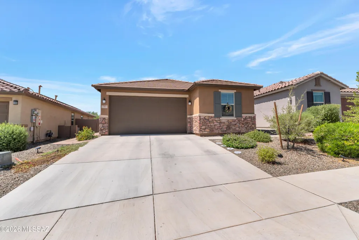
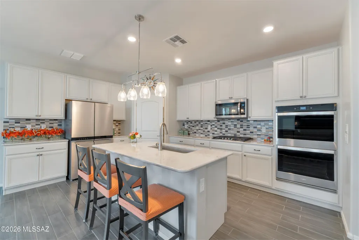
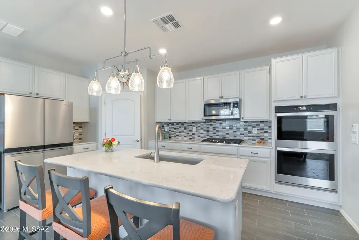
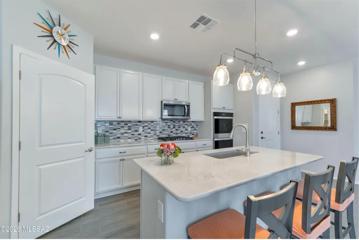
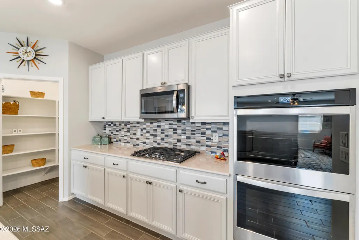
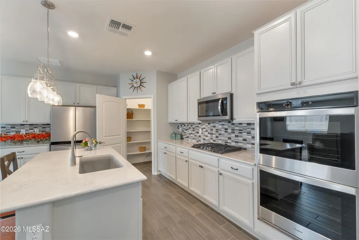
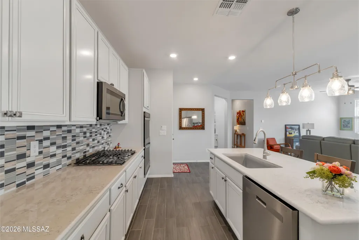
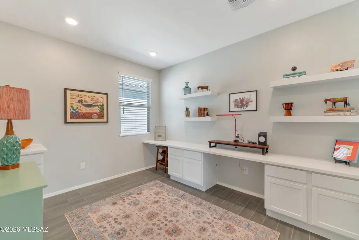
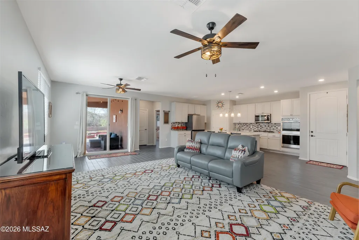
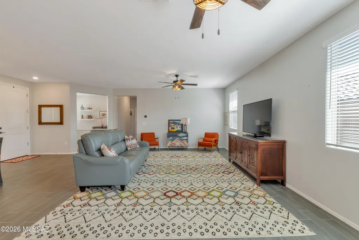
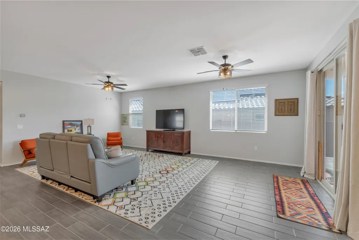
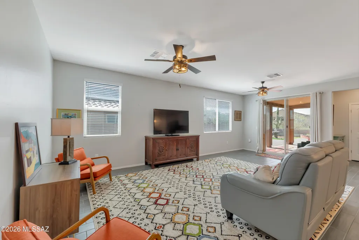
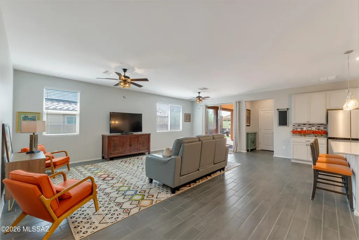
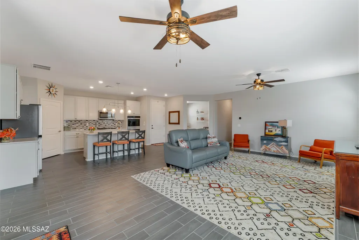
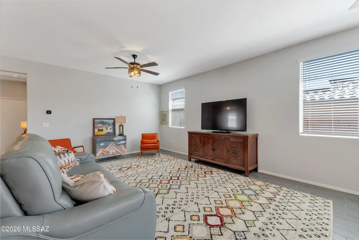
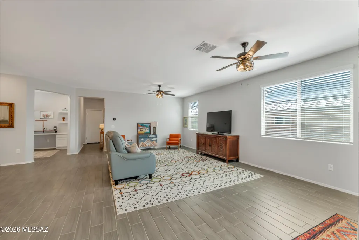
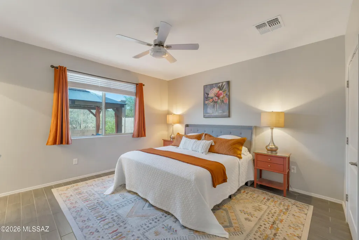
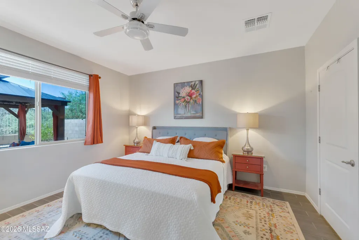
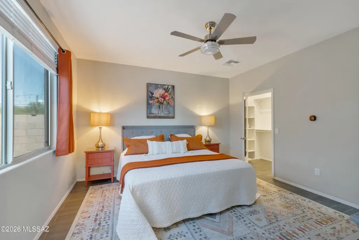
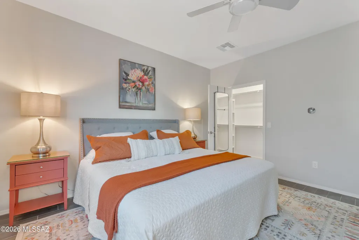
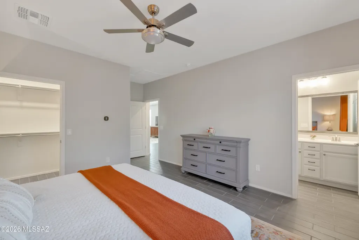
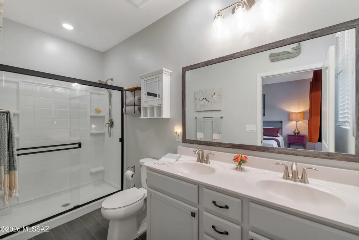
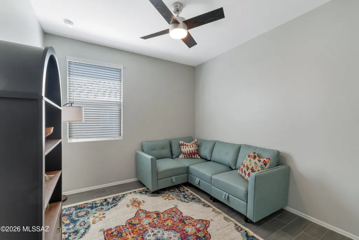
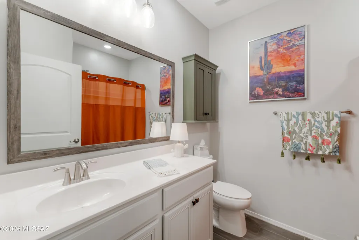
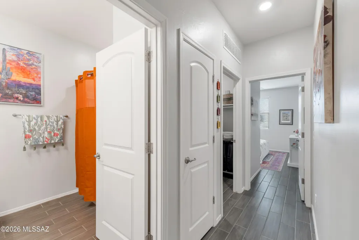
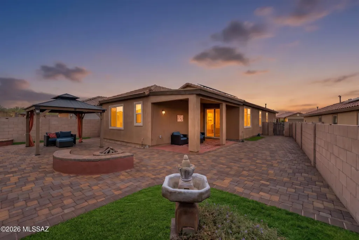
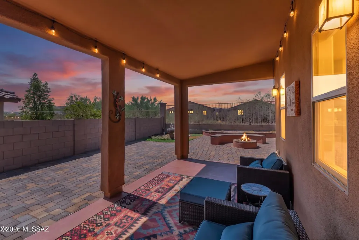
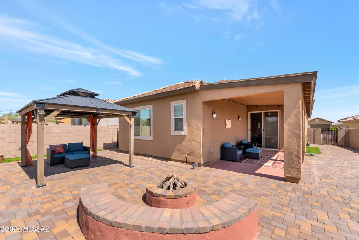
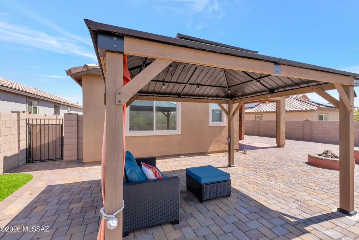
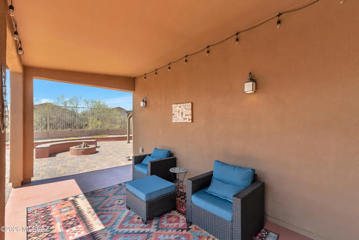
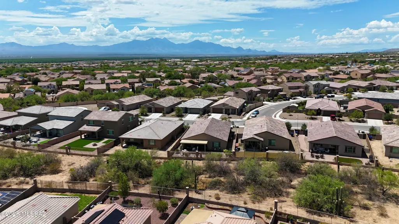
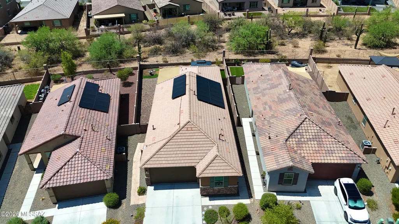
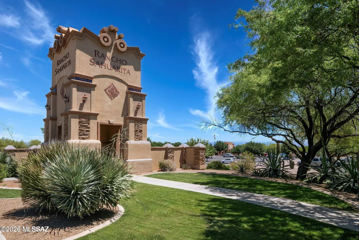
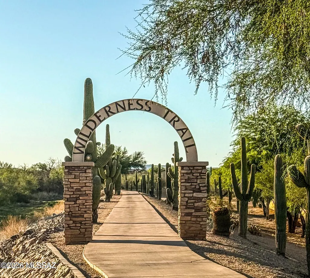
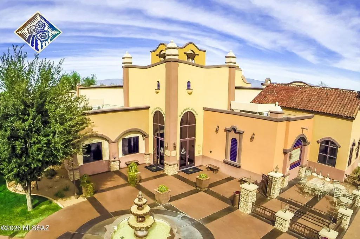
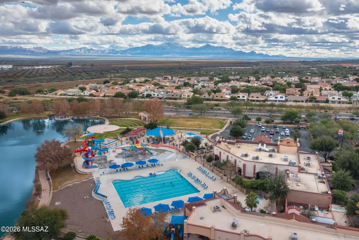
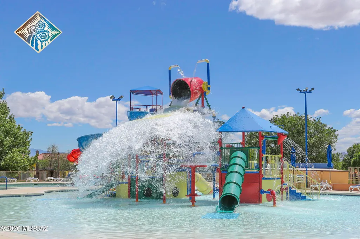
PAID SOLAR, PRIVACY, AND A LOW TRAFFIC STREET! This upgraded 3 bedroom, 2 bathroom home + dedicated office is tucked away in the Rancho Sahuarita community and backs to no rear neighbors for added privacy. The open concept interior features 9 foot ceilings throughout and a beautifully upgraded kitchen with quartz countertops, extended tall cabinetry, tiled backsplash, double ovens, gas cooktop, walk in pantry, and plenty of space for entertaining. The dedicated office includes a built in desk, while the split bedroom floor plan provides additional privacy between the primary suite and secondary bedrooms. Additional features include executive height bathroom cabinetry, a fully paid solar system for energy savings, and an owned water softener. Outside, enjoy a fully pavered backyard des include executive height bathroom cabinetry and an owned water softener. Outside, enjoy a fully pavered backyard designed for low maintenance living, complete with an extended covered patio, raised flower beds with a drip system, a fire pit with built in seating, a custom gazebo for additional shade, and gates on both sides of the home. With no rear neighbors and a low traffic street, the outdoor space feels especially private and peaceful. Rancho Sahuarita offers resort style amenities including pools, a water park, lake, parks, fitness facilities, walking paths, and more, with shopping, dining, and freeway access just minutes away.
| Elementary School | Middle School | High School |
|---|---|---|
| Anza Trail Elementary School | Anza Trail Middle School | Walden Grove High School |
General Features
| Living Area | 1728.0 |
|---|---|
| Heating | Forced Air |
| Cooling | Central Air,Ceiling Fans |
| Utilities | Sewer Connected |
| Roof | Tile |
| Appliances | Disposal,Dishwasher,Exhaust Fan,Gas Cooktop,Gas Oven,Microwave,Refrigerator |
| Zoning | Sahuarita - SP |
| HOA Fee | 136.0 |
| Garage Spaces | 2.0 |
| Association Fee Includes | Common Area Maint |
| Patio/Porch Features | Paver,Covered |
| Architectural Style | Modern |
| Pool Features | None |
| Security Features | None |
| Construction Materials | Frame - Stucco |
| Year Built | 2023 |
| View | Mountain(s),Sunset |
| Township | 17 |
| Levels | One |
| Property Subtype | Single Family Residence |
| Tax Year | 2025 |
| Parcel Number | 303-83-6180 |
| Community Features | Rec Center,Putting Green,Paved Street,Jogging/Bike Path,Basketball Court,Pool,Fitness Center,Lake,Sidewalks,Park |
| Accessibility | Level |
| Assoc Fee Paid Per | Monthly |
| County | Pima |
| Property Type | Residential |
| Association Amenities | Clubhouse,Park,Pool,Spa/Hot Tub,Volleyball Court |
| HOA | Yes |
| Attached Garage | Yes |
| Subdivision Name | Entrada Del Rio |
| Facing Direction | Northeast |
| Garage Y/N | No |
| Full Baths | 2 |
| Status | Active Contingent |
| Directions | Sahuarita Rd/Rancho Sahuarita Blvd- North. Left on Avenida Mitla to last right onto Calle Calca- to home on right side. |
| High School | Walden Grove |
| City | Sahuarita |
| Disclosures | Seller Prop Disclosure,Insurance Claims History Report |
| Association Name | Rancho Sahuarita |
| High School District | Sahuarita |
| MLS Area | Green Valley North |
| Lot Size Units | Acres |
| Lot Size Square Feet | 5439.0 |
| Carport Spaces | 0.0 |
| Carport Y/N | No |
| Spa Features | None |
| Elementary School | Anza Trail |
| Land Lease Y/N | No |
| Tax Annual Amount | 4094.0 |
| Middle/Junior High School | Anza Trail |
| Lease Renewal Y/N | No |
| MLS Area Minor | Green Valley North |
| Additional Parcels Y/N | No |
| Lease Considered Y/N | No |
| Rent Control Y/N | No |
| Standard Status | Active Under Contract |
| MobileHomeRemainsYN | No |
| Legal Description | ENTRADA DEL RIO 2 SQ20182490057 LOT 329 |
| New Construction | None |
| Water Body Access Y/N | None |
Interior Features
| Interior Amenities | High Ceilings,Walk-In Closet(s),Kitchen Island |
|---|---|
| Flooring | Ceramic Tile |
| Fireplace Features | None |
| Basement (Y/N) | No |
| Air Conditioning Y/N | Yes |
| Heating Y/N | Yes |
| Fireplace Y/N | No |
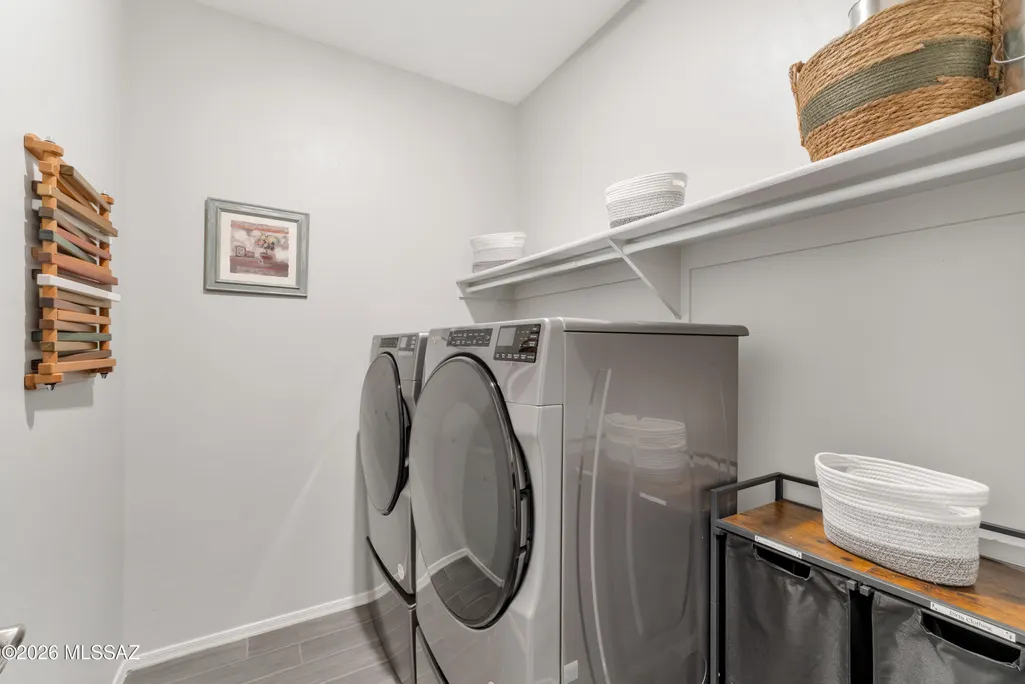
| Laundry Features | Dryer,Washer,Laundry Room |
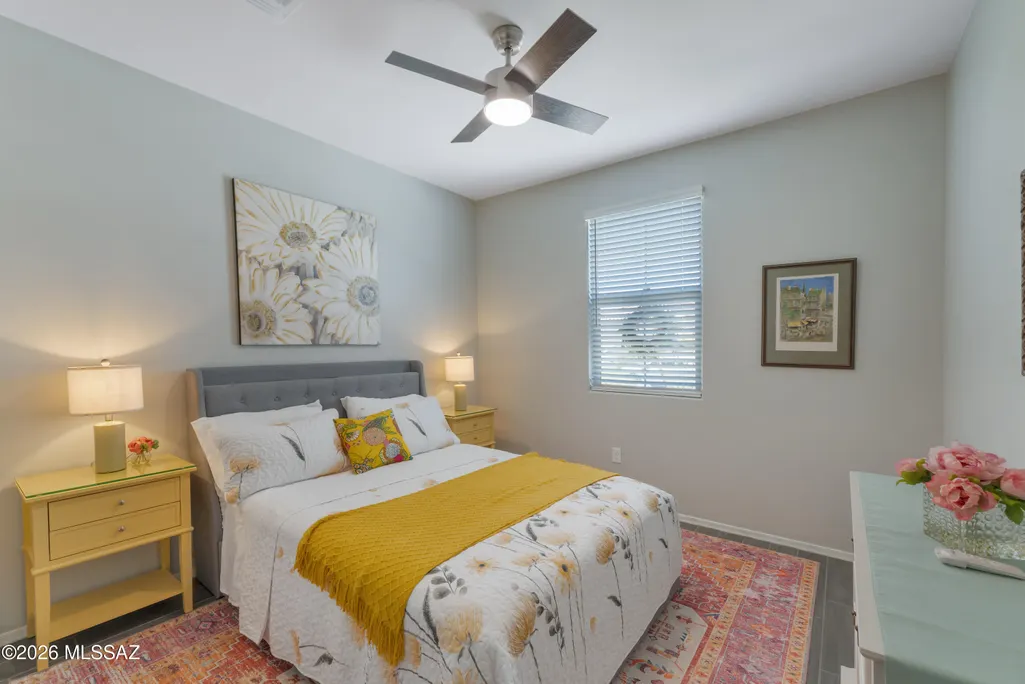
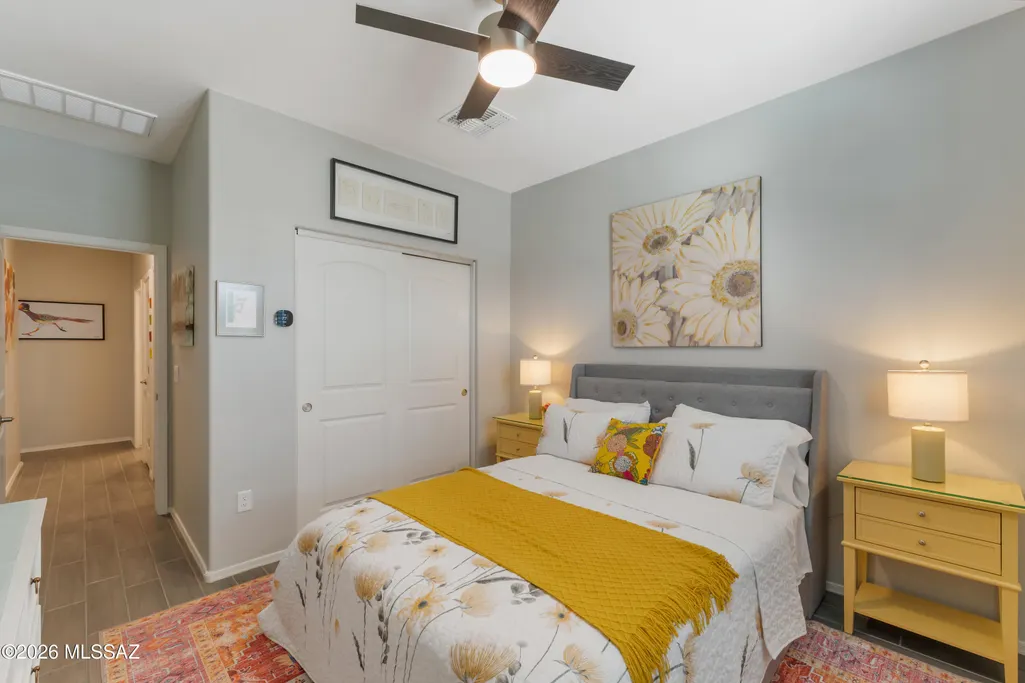
| Total Bedrooms | 3 |
| LivingAreaSource | Assessor |
| Total Baths | 2 |
| Pantry | Walk-In |
Exterior Features
| Exterior Amenities | Fountain |
|---|---|
| Fencing | Block |
| Lot Features | North/South Exposure |
| Water Source | Water Company |
| Lot Size Area | 0.12 |
| Spa | No |
| Building Area Total | 1728.0 |
| Lot Dimensions | 38x120x52x120 |
| Lot Size Acres | 0.12 |
| Road Surface Type | Paved |
| Lot Size Source | Assessor |
| Covered Spaces | 2.0 |
| Crops Included Y/N | No |
| Road Responsibility | City |
| Horse Y/N | No |
| Irrigation Water Rights Y/N | No |
Amenities
- Foreclosure
- Views
- Short Sale
- New Construction
- Adult 55+
- Lease To Own
- No HOA Fees
- Furnished
- Primary On Main
- Air Conditioning
- Seller Finance
- Green
- Fixer Upper
- Horse
- Golf
- Fireplace
- Deck
- Garage
- Basement
- Pool
Property vs Single Family Average in 85629
Price
Taxes
Year Built
Visits
In The Neighborhood
Sahuarita
$ 467,500
- Type
- Single Family
- Size
- 2,897 SqFt
- Rooms
- 5 Beds + 3.5 Baths
 Realty One Group Integrity
Sahuarita
$ 475,000
- Type
- Single Family
- Size
- 2,920 SqFt
- Rooms
- 5 Beds + 3.5 Baths
RE/MAX Portfolio Homes
Open House
Sahuarita
$ 372,000
- Type
- Single Family
- Size
- 2,160 SqFt
- Rooms
- 3 Beds + 2 Baths
Embarc Realty
