
Address
8841 Red Spike Ice Drive, Marana, AZ
Price
$ 425,000
Property Attributes
- ID#22618037
- TypeSingle Family
- Listing Status Active
- CountyPIMA
- CityMarana
- AreaExtended West
- NeighborhoodSaguaro Bloom 7B
- Zip85653
- StyleRanch
- Year Built2023
- Taxes$ 4648
- Price$ 425,000
- Bedrooms4
- Full Bathrooms3
- Half Bathrooms0
- Sqr Footage2027
- Lot Size0.14 Acres
Data Source:
Multiple Listing Service of Southern Arizona
Property Description
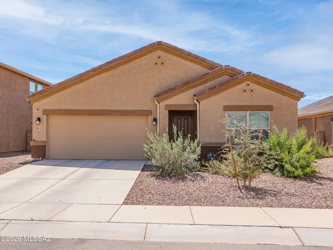
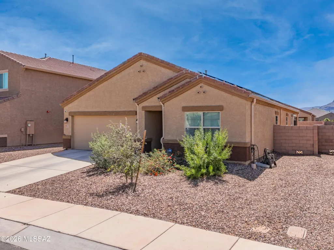
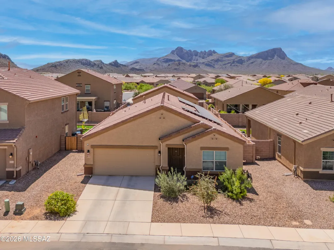
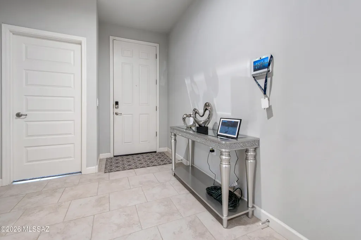
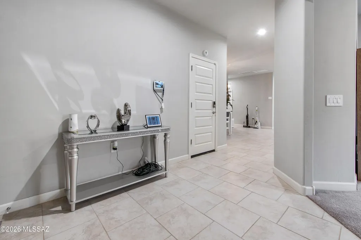
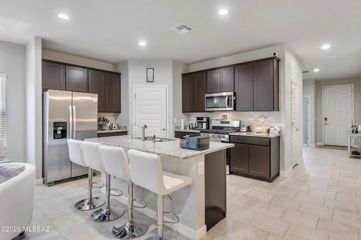
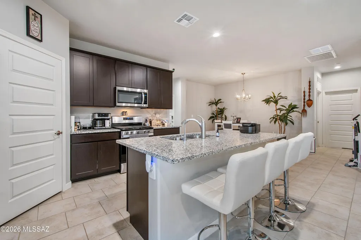
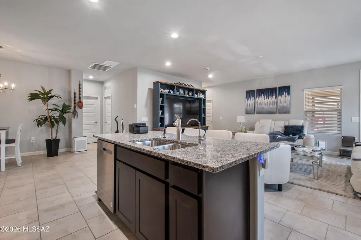
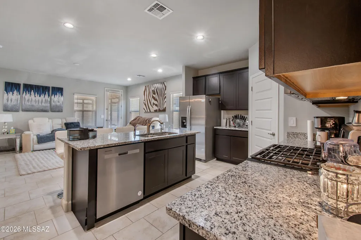
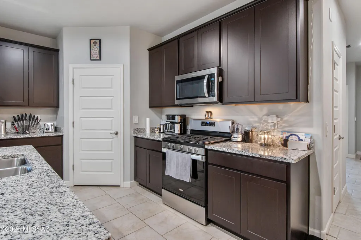
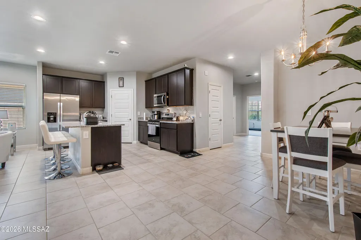
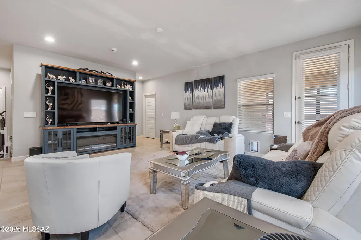
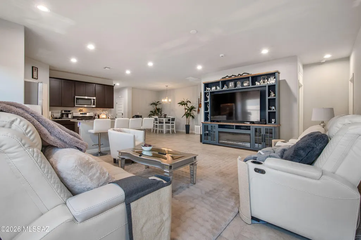
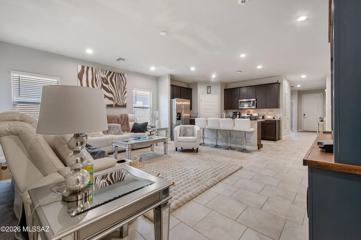
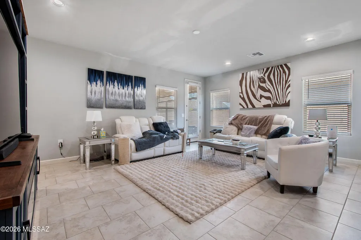
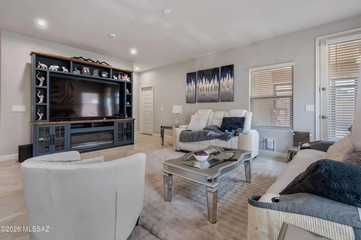
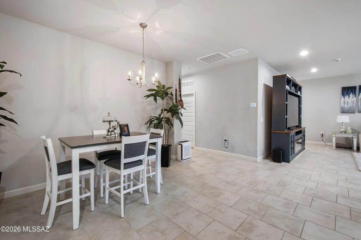
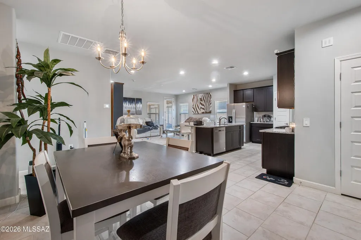
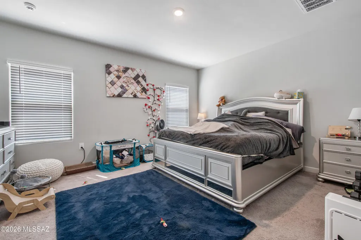
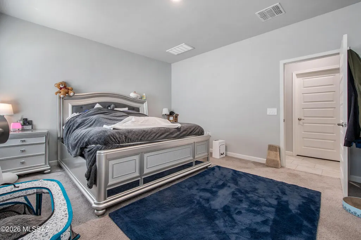
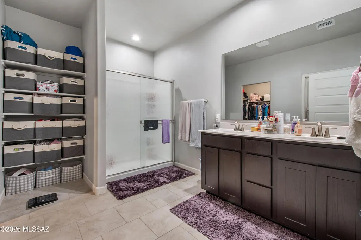
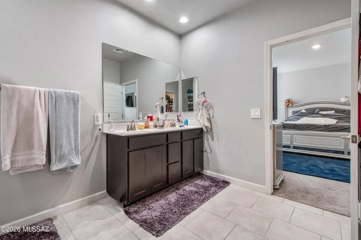
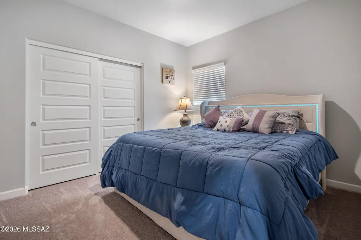
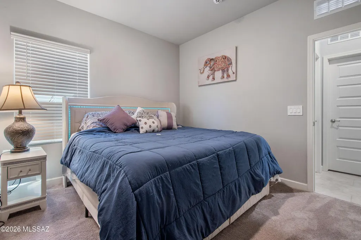
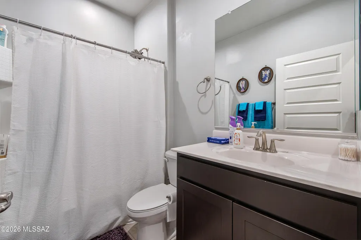
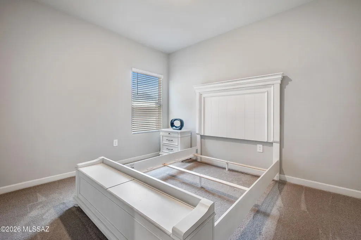
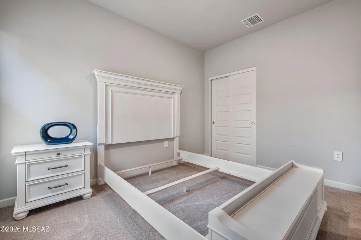
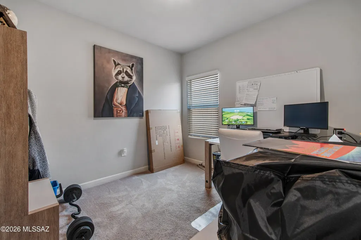
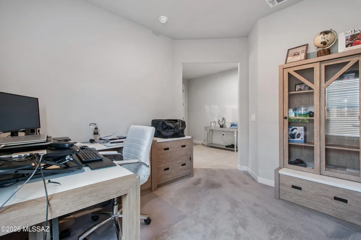
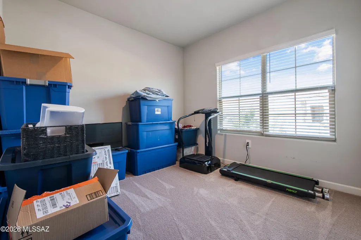
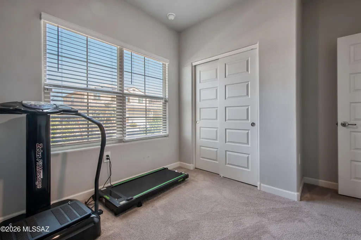
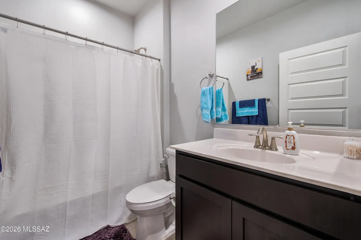
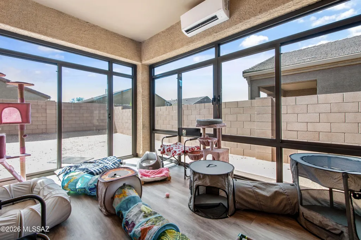
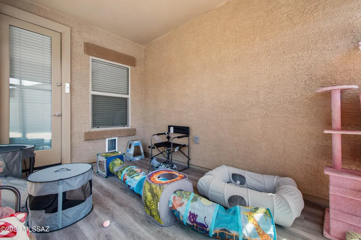
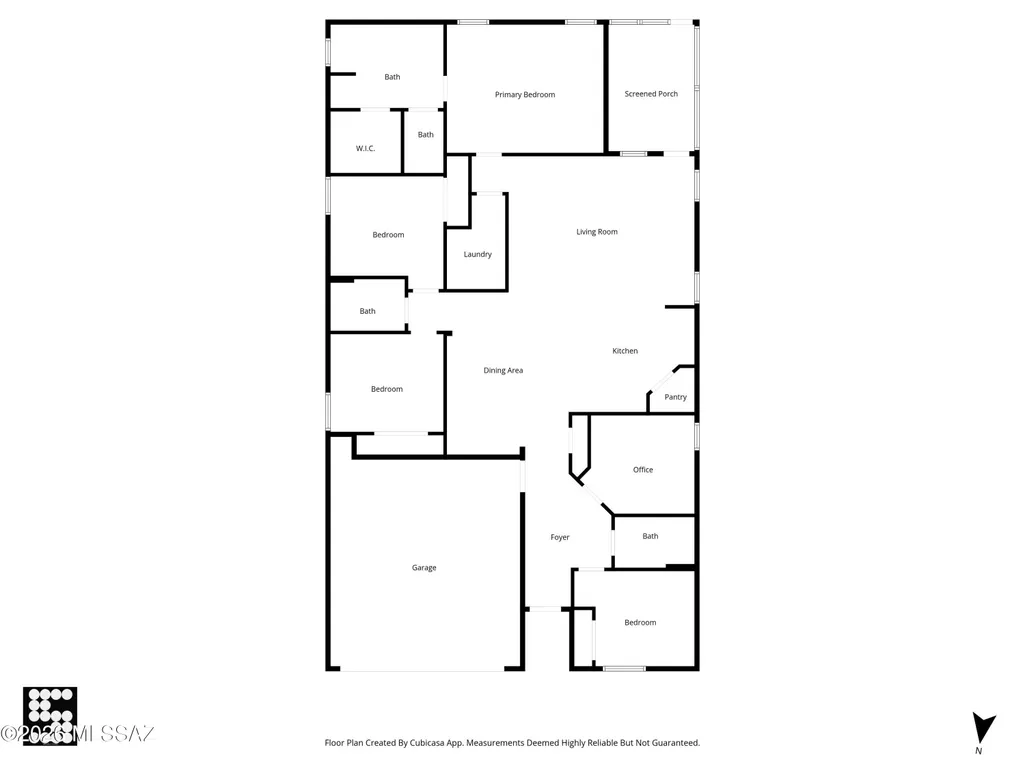
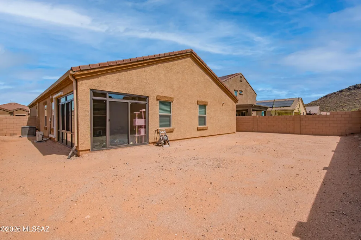
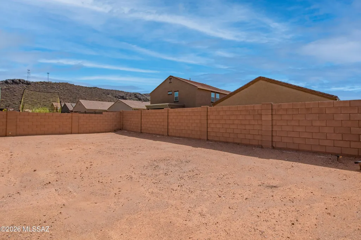
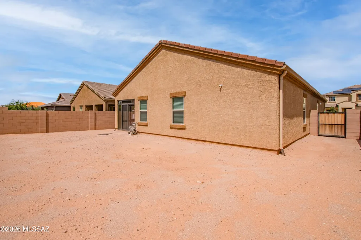
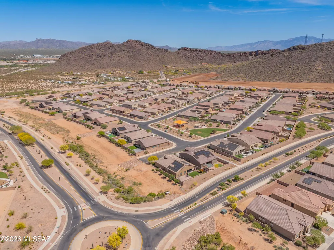
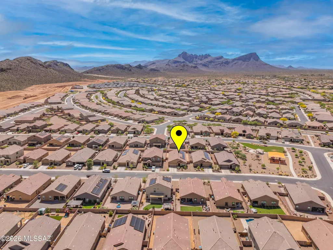
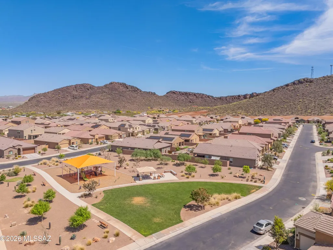
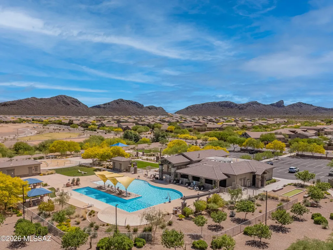
Discover this beautifully maintained, like-new home in the desirable Cholla Ridge at Saguaro Bloom community in Marana. Offering 4 bedrooms, 3 bathrooms, and 2,027 square feet, the floor plan includes a den and an Arizona Room--ideal for a home office, hobbies, or additional living space. This smart home is equipped with a full alarm system, reverse osmosis drinking water system, and a whole-home water softener for added comfort and convenience. A welcoming entry leads into a bright, open-concept Great Room and kitchen designed for both comfort and entertaining. The kitchen features granite countertops, a spacious island, stainless steel appliances, and plenty of cabinet space, all complemented by high ceilings that enhance the home's airy feel. The primary suite provides a relaxing retreat with an en suite bathroom complete with dual vanities, a walk-in shower, and a large walk-in closet. Additional bedrooms offer versatility for guests or family. This energy-efficient home includes leased solar for added savings. Step outside to enjoy the enclosed, climate-controlled patio and a generously sized backyard with mountain views, ready for your personal vision. Residents enjoy access to community amenities including a pool, spa, parks, and a community center. Conveniently located near schools, shopping, dining, and easy freeway access, this home offers the perfect blend of comfort, style, and convenience without the wait of new construction.
| Elementary School | Middle School | High School |
|---|---|---|
| Twin Peaks K-8 Elementary School | Twin Peaks K-8 Middle School | Marana High School |
General Features
| Living Area | 2027.0 |
|---|---|
| Heating | Forced Air,Natural Gas |
| Cooling | Central Air |
| Utilities | Sewer Connected |
| Roof | Tile |
| Appliances | ENERGY STAR Qualified Dishwasher,ENERGY STAR Qualified Refrigerator,Tankless Water Heater,Exhaust Fan,Gas Range,Microwave |
| Zoning | Marana - R6 |
| HOA Fee | 100.0 |
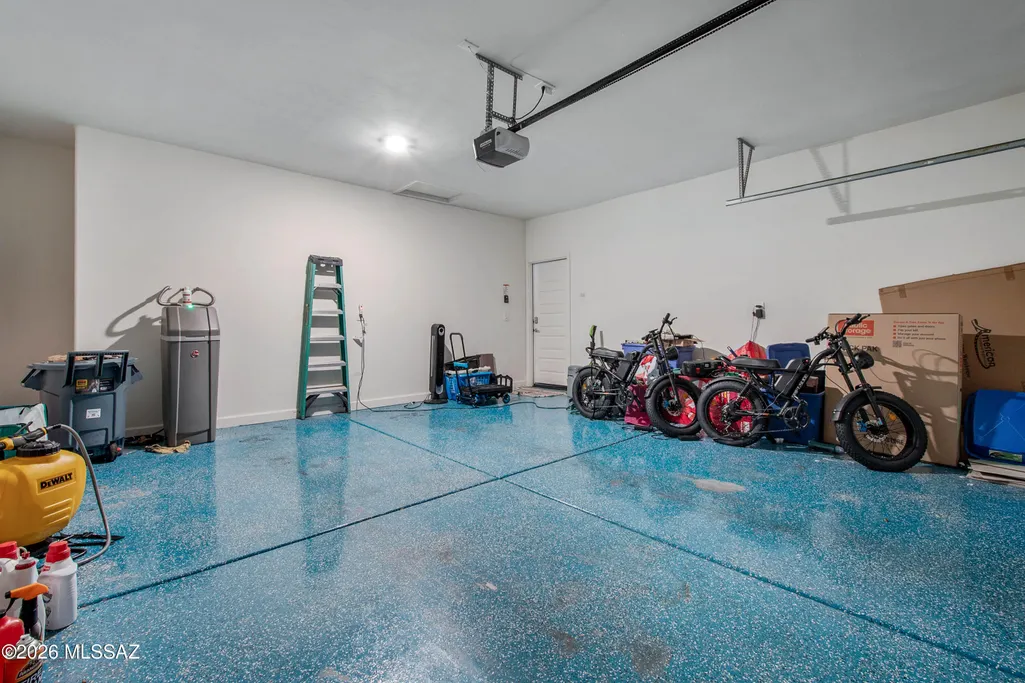
| Garage Spaces | 2.0 |
| Patio/Porch Features | Covered,Patio |
| Architectural Style | Ranch |
| Security Features | None |
| Construction Materials | Frame |
| Year Built | 2023 |
| View | Mountain(s) |
| Township | 12 |
| Levels | One |
| Property Subtype | Single Family Residence |
| Tax Year | 2025 |
| Parcel Number | 216-44-3270 |
| Community Features | Rec Center,Jogging/Bike Path,Pool,Sidewalks,Park,Street Lights,Walking Trail |
| Accessibility | None |
| Assoc Fee Paid Per | Quarterly |
| County | Pima |
| Property Type | Residential |
| HOA | Yes |
| Attached Garage | Yes |
| Subdivision Name | Saguaro Bloom 7B |
| Facing Direction | Northeast |
| Garage Y/N | No |
| Full Baths | 3 |
| Status | Active |
| Directions | From I-10,take Exit 244 for Twin Peaks Rd and head west. Continue on Twin Peaks Rd,then turn right onto N Silverbell Rd and quickly merge back onto Twin Peaks Rd heading west. Turn right onto Saguar |
| High School | Marana |
| City | Marana |
| Disclosures | Seller Prop Disclosure,Insurance Claims History Report |
| High School District | Marana |
| MLS Area | Extended West |
| Lot Size Units | Acres |
| Lot Size Square Feet | 6316.0 |
| Carport Spaces | 0.0 |
| Carport Y/N | No |
| Spa Features | None |
| Elementary School | Twin Peaks K-8 |
| Land Lease Y/N | No |
| Tax Annual Amount | 4648.95 |
| Middle/Junior High School | Twin Peaks K-8 |
| Lease Renewal Y/N | No |
| MLS Area Minor | Extended West |
| Additional Parcels Y/N | No |
| Lease Considered Y/N | No |
| Rent Control Y/N | No |
| Standard Status | Active |
| MobileHomeRemainsYN | No |
| Legal Description | Saguaro Bloom 7B Sq20203530084 Lot 324 Exc Mineral Rights Below 30-Ft |
| New Construction | None |
| Water Body Access Y/N | None |
Interior Features
| Interior Amenities | High Ceilings,Walk-In Closet(s) |
|---|---|
| Flooring | Ceramic Tile |
| Fireplace Features | None |
| Basement (Y/N) | No |
| Air Conditioning Y/N | Yes |
| Heating Y/N | Yes |
| Fireplace Y/N | No |
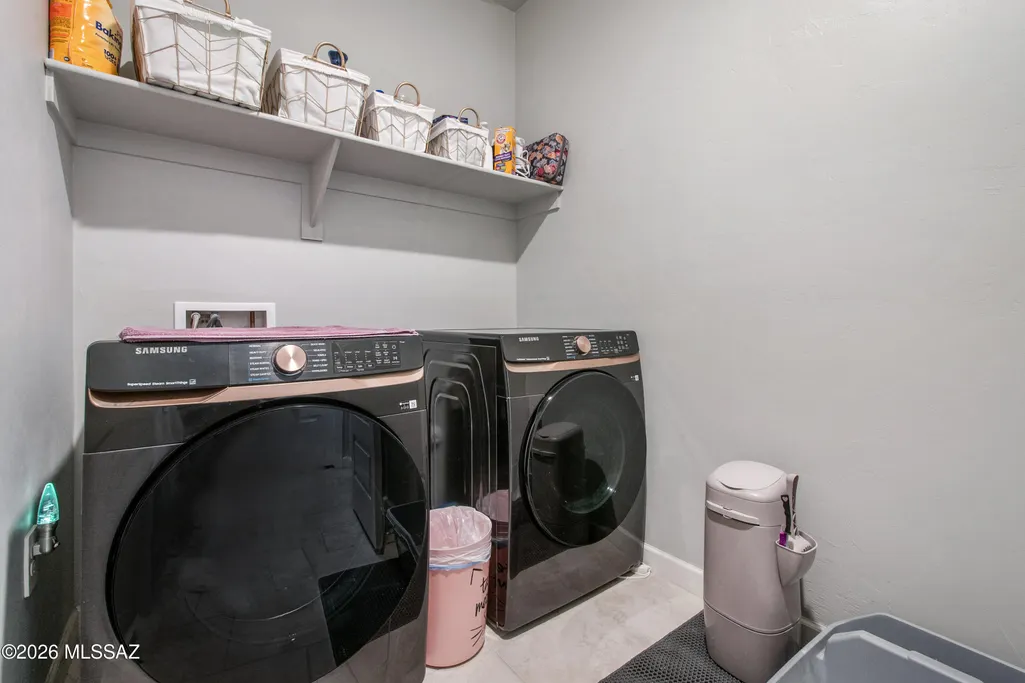
| Laundry Features | Laundry Room |
| Total Bedrooms | 4 |
| LivingAreaSource | Assessor |
| Total Baths | 3 |
| Pantry | Closet |
Exterior Features
| Fencing | Block |
|---|---|
| Lot Features | Subdivided |
| Water Source | Public |
| Lot Size Area | 0.14 |
| Spa | No |
| Building Area Total | 2027.0 |
| Lot Dimensions | Irregular |
| Lot Size Acres | 0.14 |
| Road Surface Type | Paved |
| Lot Size Source | Assessor |
| Covered Spaces | 2.0 |
| Crops Included Y/N | No |
| Road Responsibility | County |
| Horse Y/N | No |
| Irrigation Water Rights Y/N | No |
Amenities
- Foreclosure
- Views
- Short Sale
- New Construction
- Adult 55+
- Lease To Own
- No HOA Fees
- Furnished
- Primary On Main
- Air Conditioning
- Seller Finance
- Green
- Fixer Upper
- Horse
- Golf
- Fireplace
- Deck
- Garage
- Basement
- Pool
Property vs Single Family Average in 85653
Price
Taxes
Year Built

