







Address
976 W Tenniel Drive, Green Valley, AZ
Price
$ 425,000
Property Attributes
- ID#22618494
- TypeSingle Family
- Listing Status Active
- CountyPIMA
- CityGreen Valley
- AreaGreen Valley Northwest
- NeighborhoodLas Campanas Blocks D & E
- Zip85614
- StyleSouthwestern,Modern
- Year Built2006
- Taxes$ 2923
- Price$ 425,000
- Bedrooms2
- Full Bathrooms2
- Half Bathrooms0
- Sqr Footage1849
- Lot Size0.19 Acres
Data Source:
Multiple Listing Service of Southern Arizona
Property Description
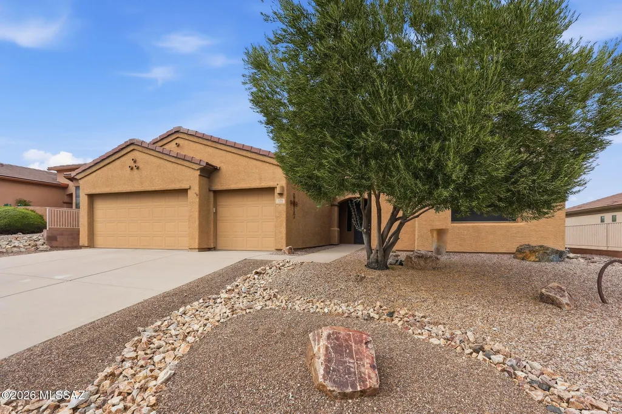
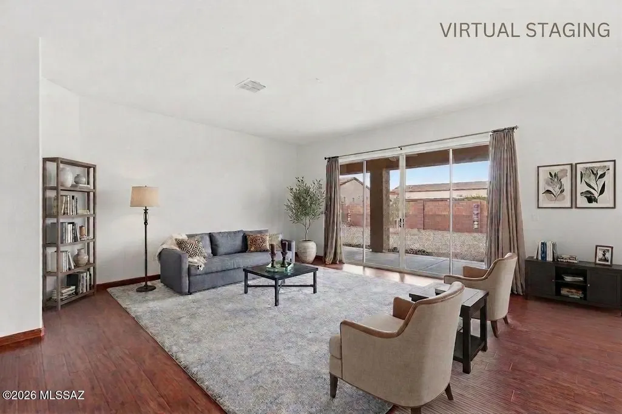
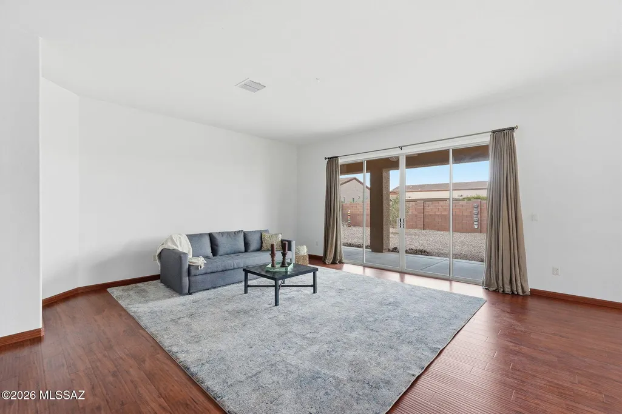
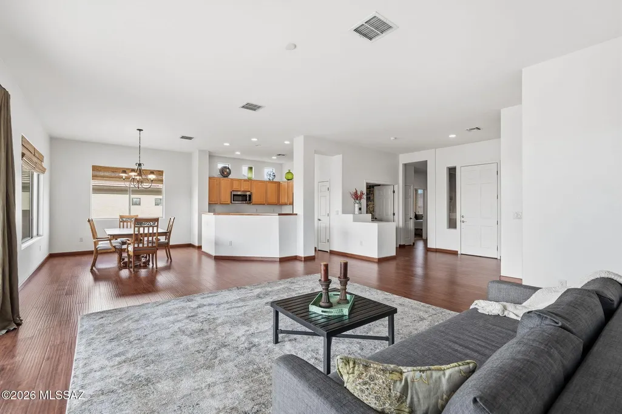
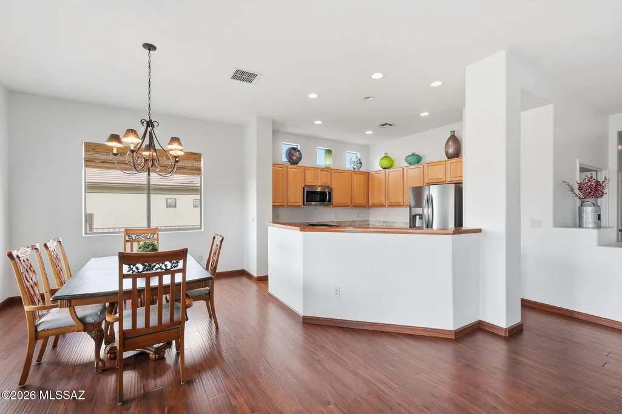
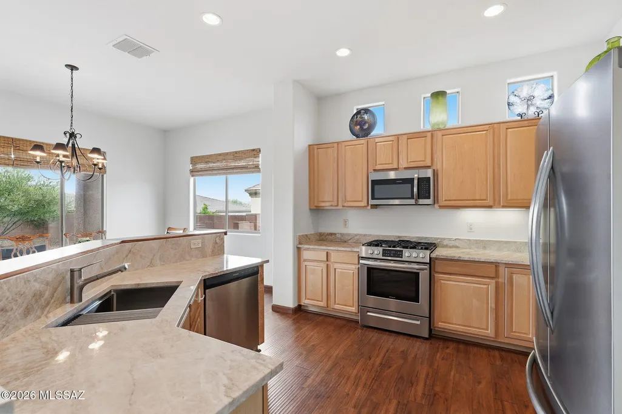
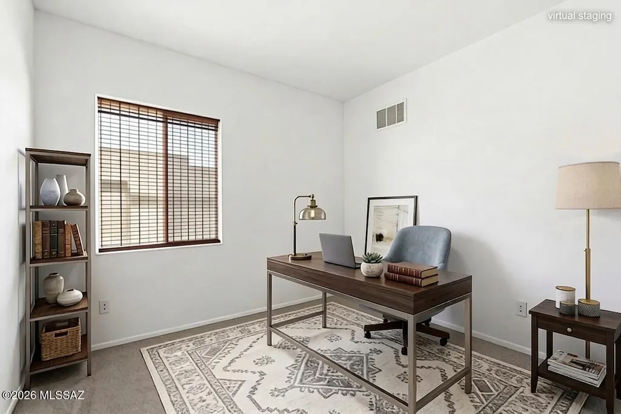
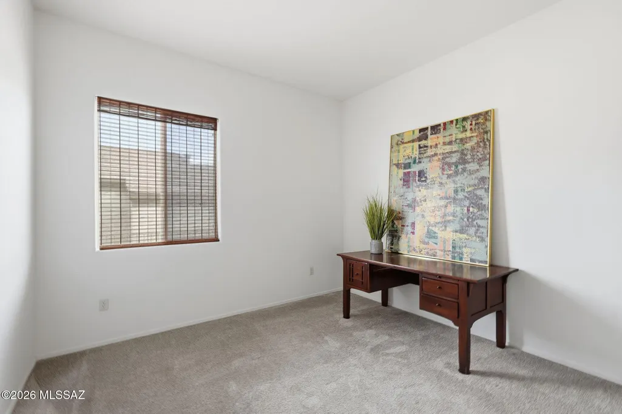
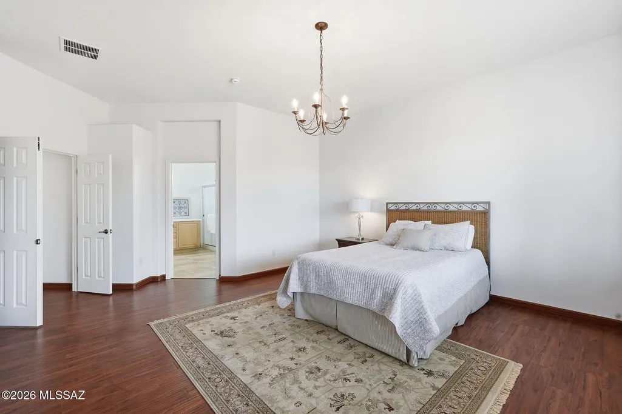
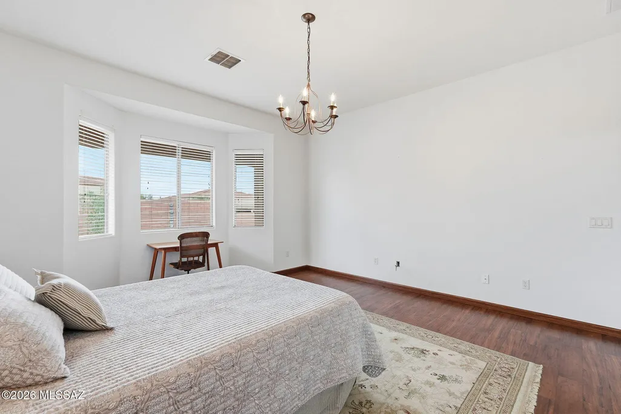
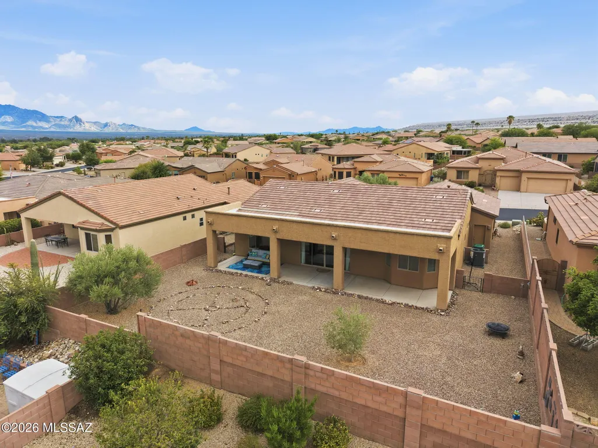
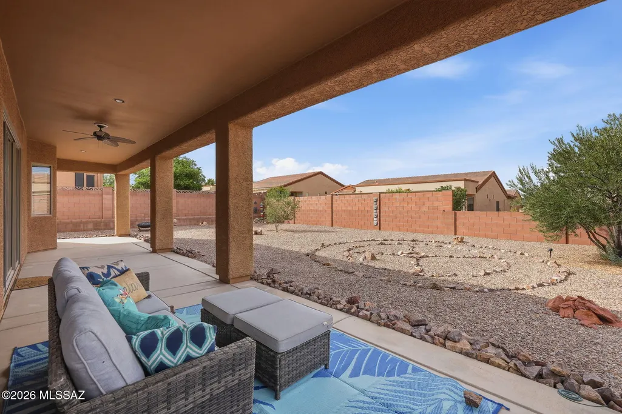
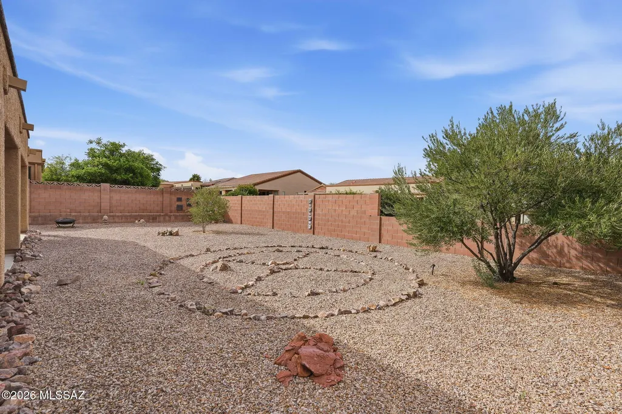
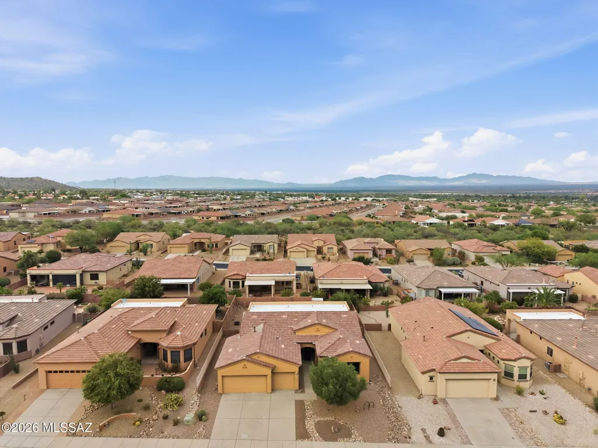
Welcome to this bright and inviting home, ideally located just moments from Green Valley Recreation amenities, offering convenient access to pools, fitness centers, pickleball, clubs, and endless opportunities for an active lifestyle. Inside, soaring ceilings and an open-concept floor plan create a spacious, airy atmosphere filled with abundant natural light. The seamless flow between the living, dining, and kitchen areas makes the home perfect for both everyday living and entertaining. New carpet in the guest bedroom and den adds warmth and comfort, while durable solid-surface flooring throughout the rest of the home offers both style and easy maintenance. Designed with peace of mind in mind, this home has been thoughtfully updated with a new roof underlayment in 2024 and a new HVAC system in 2025, providing added value and years of worry-free ownership. One of the home's standout features is the huge extended three-car garage, offering exceptional space for vehicles, a golf cart, a workshop, hobbies, or abundant storage. Outside, enjoy the low-maintenance desert landscaping and peaceful surroundings that make Green Valley such a desirable place to call home. Whether you're searching for a full-time residence or a seasonal retreat, this beautifully maintained home offers spacious living, abundant natural light, major system updates, and an unbeatable location close to recreation, shopping, dining, and golf.
| Elementary School | Middle School | High School |
|---|---|---|
| Sahuarita Elementary School | Sahuarita Middle School | Sahuarita High School |
General Features
| Living Area | 1849.0 |
|---|---|
| Heating | Forced Air,Natural Gas |
| Cooling | Central Air |
| Utilities | Sewer Connected,Phone Connected |
| Roof | Tile |
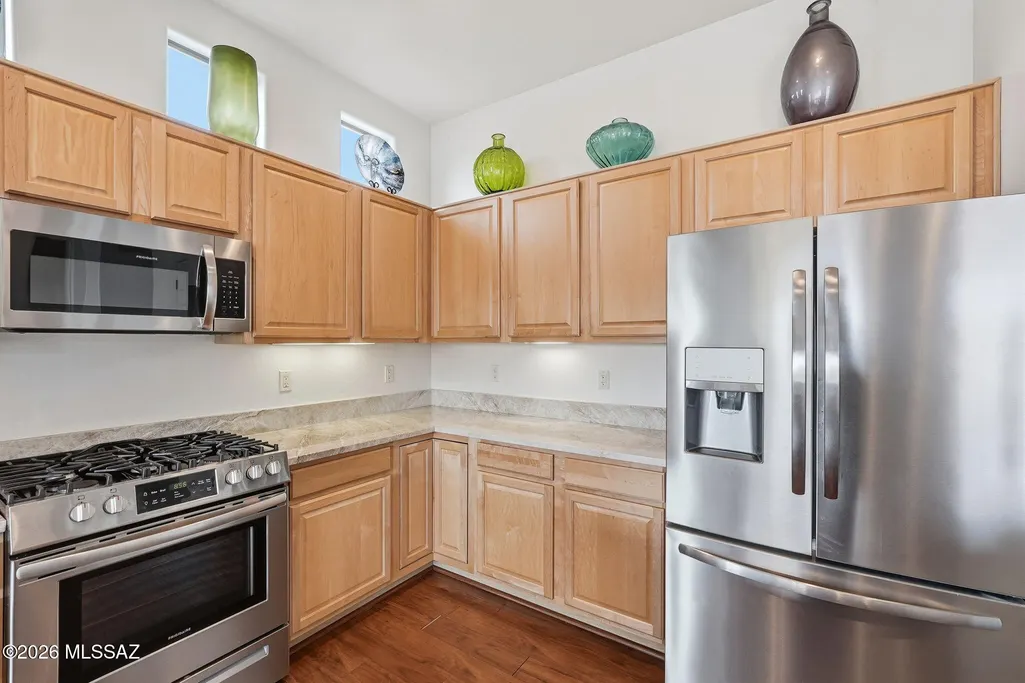
| Appliances | Disposal,Dishwasher,Gas Range,Lazy Susan,Microwave,Refrigerator |
| Zoning | Pima County - SP |
| Garage Spaces | 3.0 |
| Association Fee Includes | Common Area Maint |
| Patio/Porch Features | Slab,Covered,Patio |
| Architectural Style | Southwestern,Modern |
| Pool Features | None |
| Security Features | Smoke Detector(s) |
| Construction Materials | Frame - Stucco |
| Year Built | 2006 |
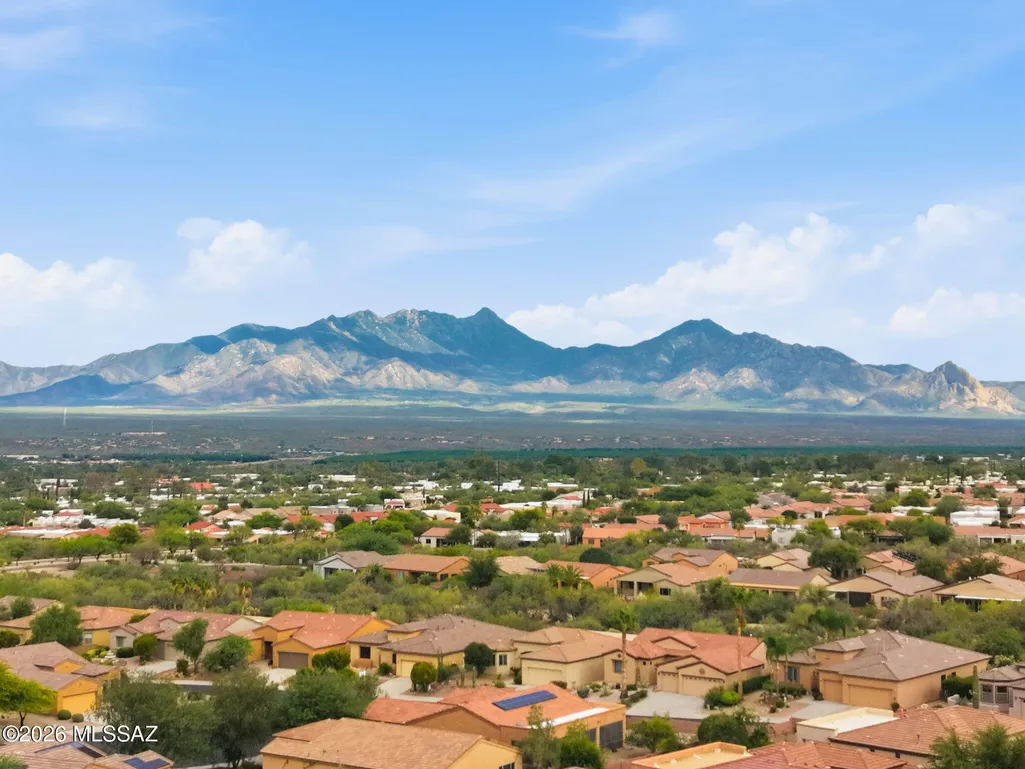
| View | Residential,Sunrise,Sunset |
| Township | 18 |
| Levels | One |
| Property Subtype | Single Family Residence |
| Tax Year | 2025 |
| Parcel Number | 304-77-2110 |
| Community Features | Paved Street,Lighted,Sidewalks,Street Lights,Walking Trail |
| Accessibility | None |
| Assoc Fee Paid Per | Annually |
| County | Pima |
| Property Type | Residential |
| HOA | Yes |
| Attached Garage | Yes |
| Subdivision Name | Las Campanas Blocks D & E |
| Facing Direction | South |
| Garage Y/N | No |
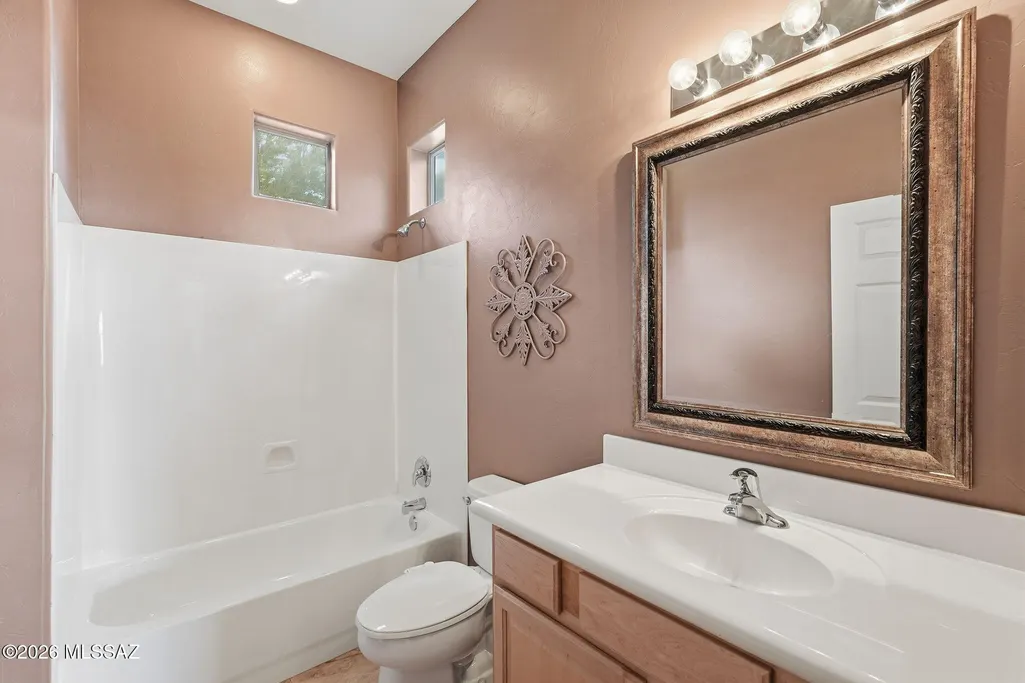
| Full Baths | 2 |
| Status | Active |
| Directions | I-19 to Esperanza,West to Desert Bell,North on Desert Bell to W Calle Artistica,Right on W Tenniel Dr to address. |
| High School | Sahuarita |
| City | Green Valley |
| Disclosures | Seller Prop Disclosure,Insurance Claims History Report |
| High School District | Sahuarita |
| MLS Area | Green Valley Northwest |
| Lot Size Units | Acres |
| Lot Size Square Feet | 8407.0 |
| Carport Spaces | 0.0 |
| Carport Y/N | No |
| Spa Features | None |
| Elementary School | Sahuarita |
| Land Lease Y/N | No |
| Tax Annual Amount | 2923.89 |
| Middle/Junior High School | Sahuarita |
| Lease Renewal Y/N | No |
| MLS Area Minor | Green Valley Northwest |
| Additional Parcels Y/N | No |
| Lease Considered Y/N | No |
| Rent Control Y/N | No |
| Standard Status | Active |
| MobileHomeRemainsYN | No |
| Legal Description | Las Campanas Blocks D & E Lot 143 |
| New Construction | None |
| Water Body Access Y/N | None |
Interior Features
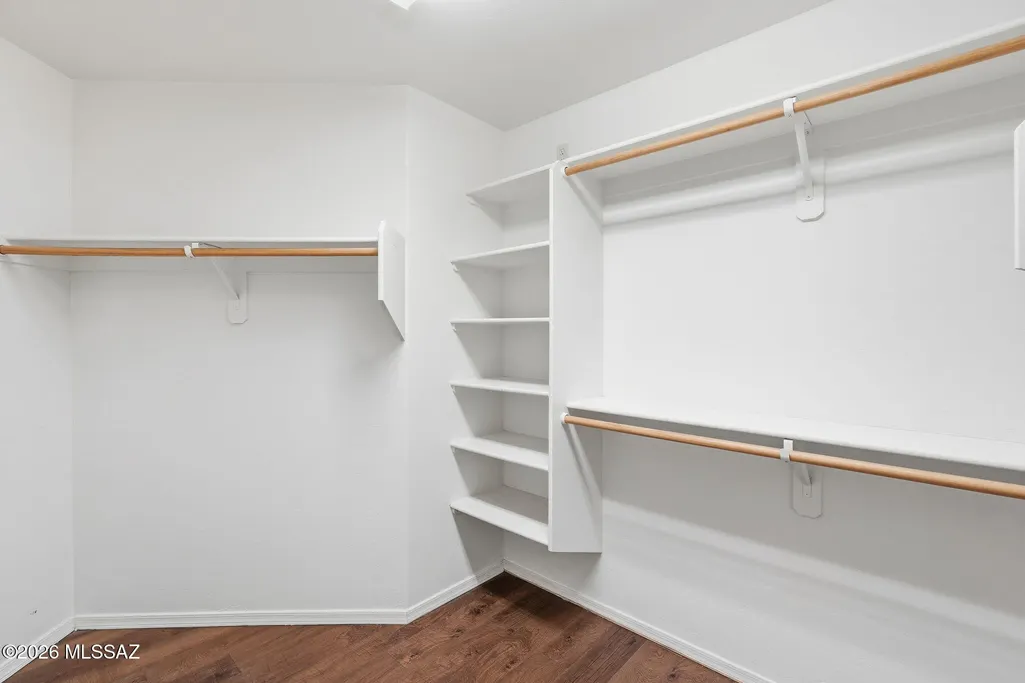
| Interior Amenities | High Ceilings,Walk-In Closet(s),Kitchen Island |
|---|---|
| Flooring | Carpet,Ceramic Tile,Wood |
| Fireplace Features | None |
| Basement (Y/N) | No |
| Air Conditioning Y/N | Yes |
| Heating Y/N | Yes |
| Window Features | Bay Window(s),Double Pane Windows |
| Fireplace Y/N | No |
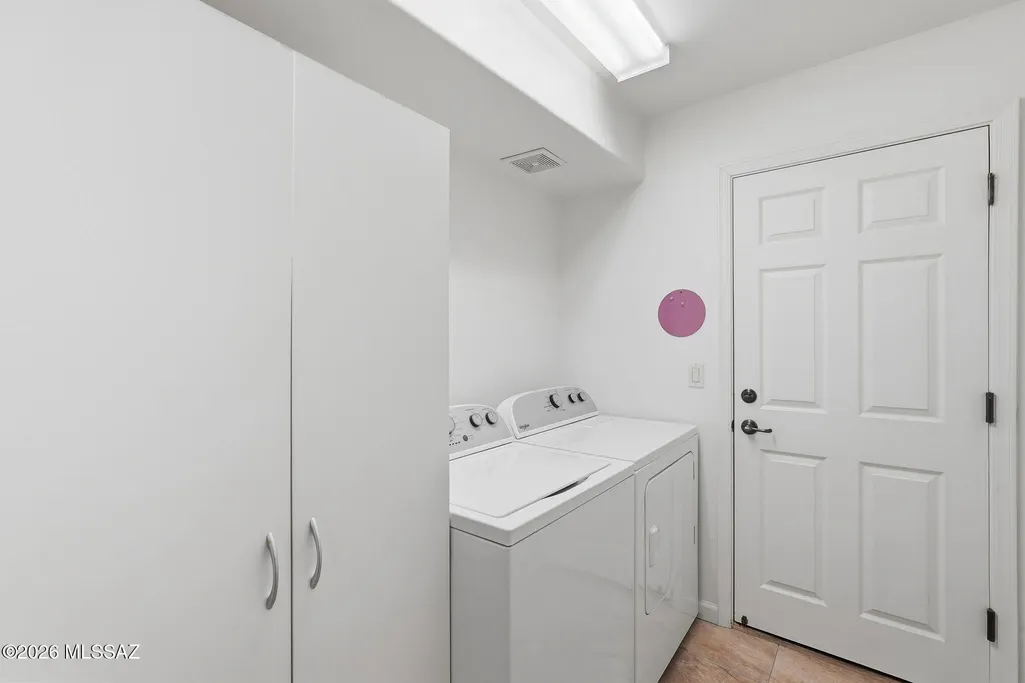
| Laundry Features | Dryer,Washer,Laundry Room |
| Total Bedrooms | 2 |
| LivingAreaSource | Assessor |
| Total Baths | 2 |
| Pantry | Closet |
Exterior Features
| Fencing | Block |
|---|---|
| Parking Features | Other,Electric Door Opener,Extended Length,Oversized |
| Lot Features | Decorative Gravel,North/South Exposure |
| Water Source | Water Company |
| Lot Size Area | 0.19 |
| Spa | No |
| Building Area Total | 1849.0 |
| Lot Dimensions | 120 X 70 |
| Lot Size Acres | 0.19 |
| Road Surface Type | Chip And Seal |
| Lot Size Source | Assessor |
| Covered Spaces | 3.0 |
| Crops Included Y/N | No |
| Road Responsibility | County |
| Horse Y/N | No |
| Irrigation Water Rights Y/N | No |
Amenities
- Foreclosure
- Views
- Short Sale
- New Construction
- Adult 55+
- Lease To Own
- No HOA Fees
- Furnished
- Primary On Main
- Air Conditioning
- Seller Finance
- Green
- Fixer Upper
- Horse
- Golf
- Fireplace
- Deck
- Garage
- Basement
- Pool
Property vs Single Family Average in 85614
Price
Taxes
Year Built
In The Neighborhood
Green Valley
$ 589,000
- Type
- Single Family
- Size
- 1,610 SqFt
- Rooms
- 3 Beds + 3 Baths
 Realty Executives Arizona Territory
Green Valley
$ 399,000
- Type
- Single Family
- Size
- 1,849 SqFt
- Rooms
- 2 Beds + 2 Baths
Realty Executives Arizona Territory
Green Valley
$ 425,000
- Type
- Single Family
- Size
- 1,678 SqFt
- Rooms
- 2 Beds + 2 Baths
Realty One Group Integrity
Green Valley
$ 412,000
- Type
- Single Family
- Size
- 1,761 SqFt
- Rooms
- 2 Beds + 2 Baths
Realty Executives Arizona Territory
Green Valley
$ 279,000
- Type
- Single Family
- Size
- 1,431 SqFt
- Rooms
- 2 Beds + 2 Baths
Tierra Antigua Realty
Open House
Green Valley
$ 370,000
- Type
- Single Family
- Size
- 1,584 SqFt
- Rooms
- 2 Beds + 2 Baths
Cindy S Fisher
