


Address
5431 W Calle De La Busca, Tucson, AZ
Price
$ 579,000
Property Attributes
- ID#22619458
- TypeSingle Family
- Listing Status Active Contingent
- CountyPIMA
- CityTucson
- AreaWest
- NeighborhoodRancho Del Cerro
- Zip85745
- StyleRanch
- Year Built1987
- Taxes$ 4141
- Price$ 579,000
- Bedrooms3
- Full Bathrooms3
- Half Bathrooms0
- Sqr Footage2138
- Lot Size1.11 Acres
Data Source:
Multiple Listing Service of Southern Arizona
Property Description
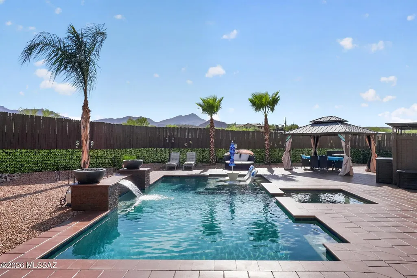
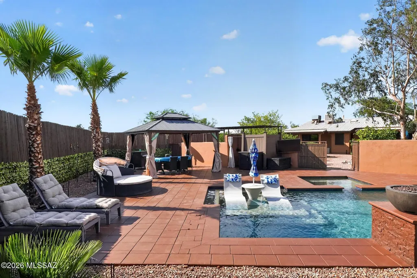
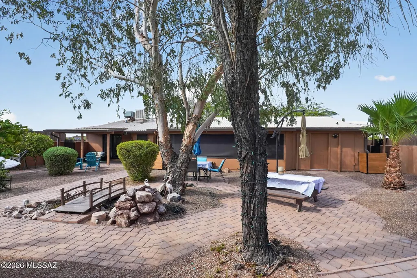
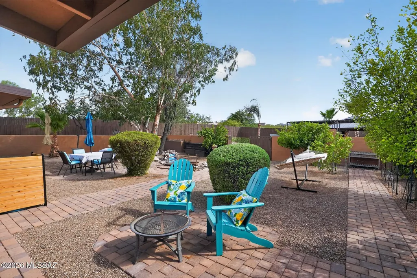
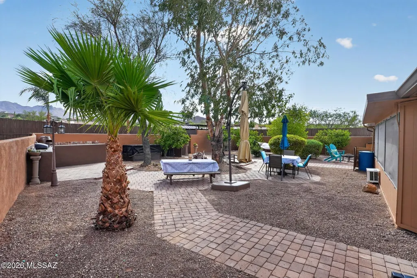
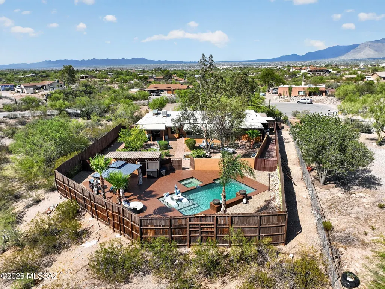
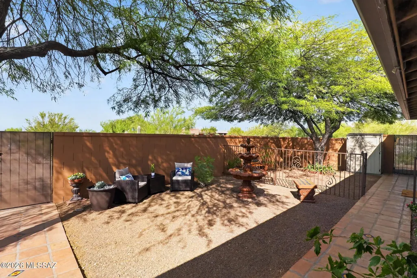
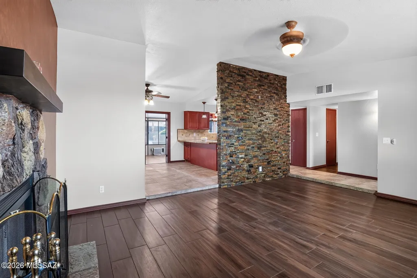
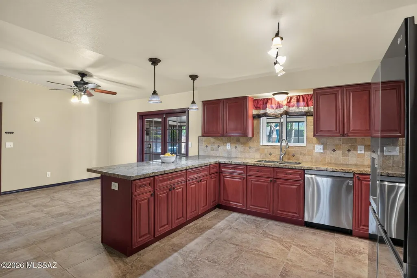
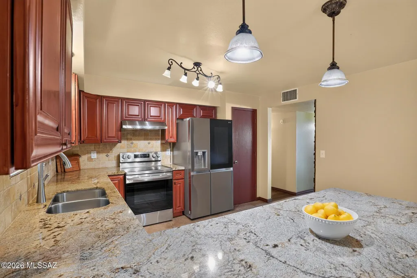
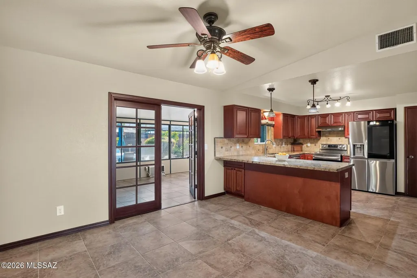
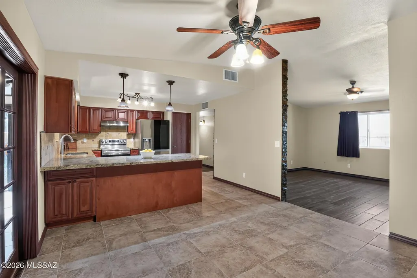
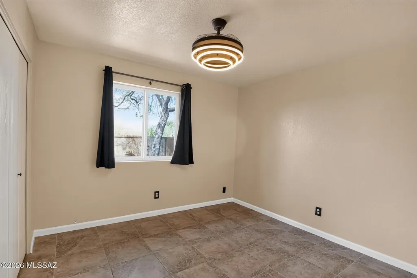
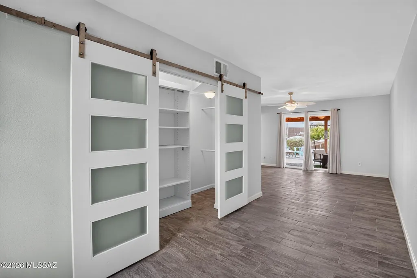
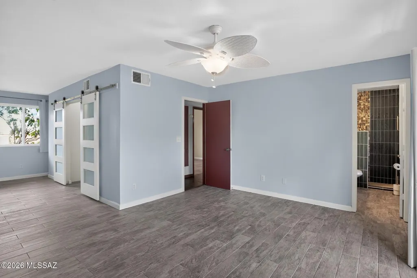
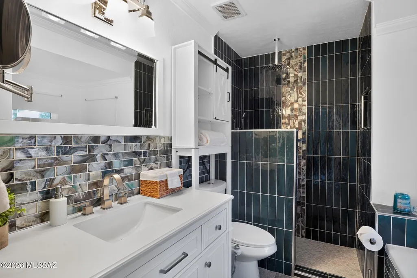
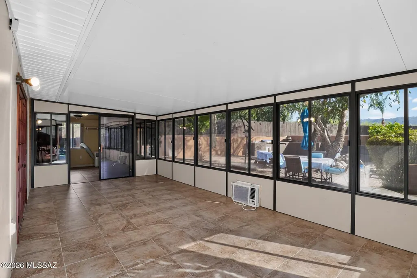
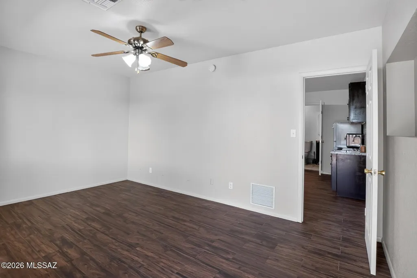
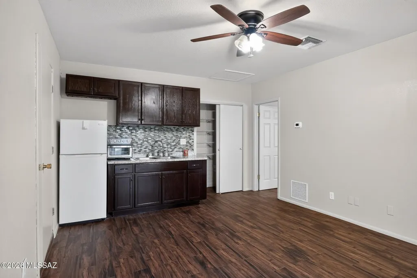
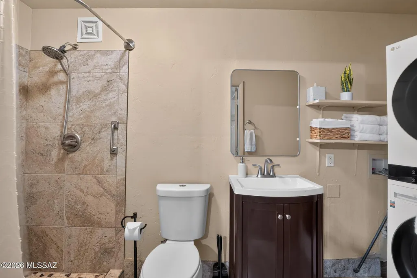
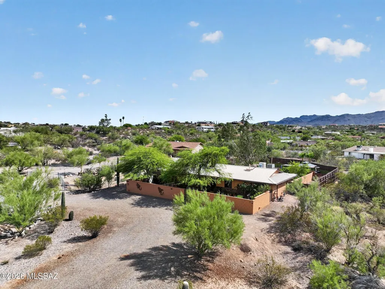
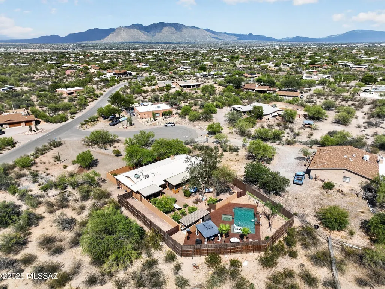
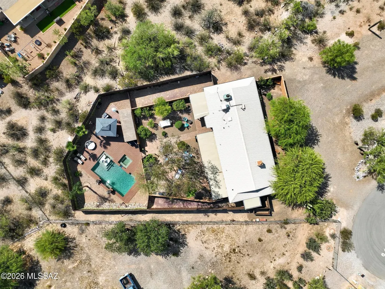
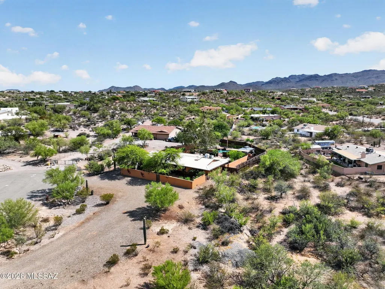
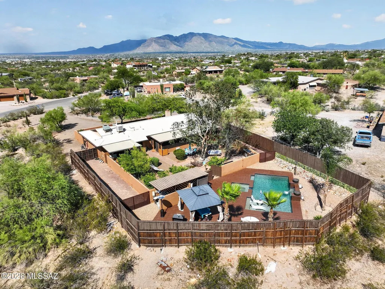
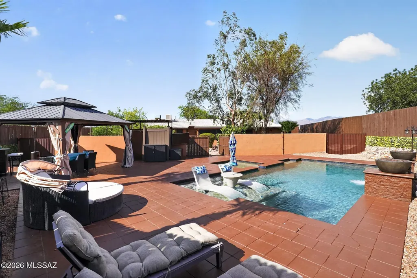
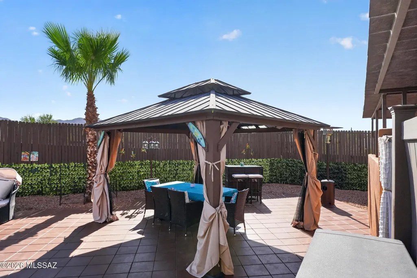
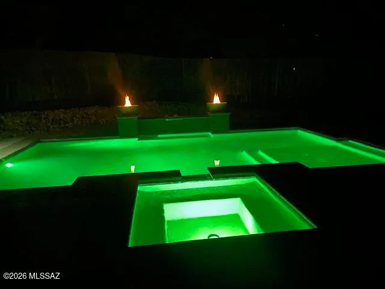
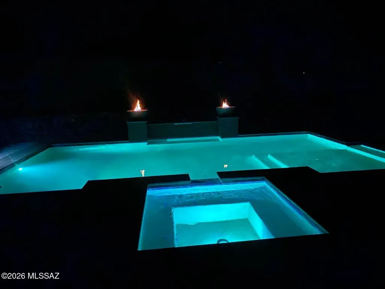
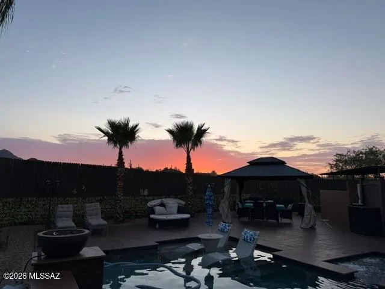
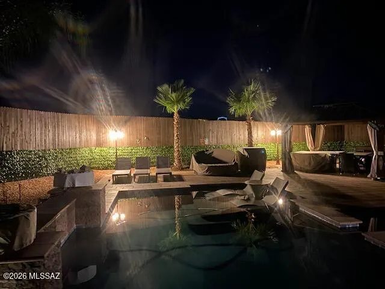
Beautiful 3 Bedroom, 3 Bath house with guest quarters and a custom pool and spa. This amazing property is nestled in a cul-de-sac on the West side of Tucson. Amazing views of the mountains and sunset. The property is situated on over an acre so plenty of room for all your vehicles and toys. The backyard is an oasis filled with a beautiful landscape of pavers, lime, lemon, and orange trees. Custom pool and spa includes a private shower and Ramada for all your entertainment needs. Granite counter tops and new cabinets in the kitchen. Stone veneer custom wall in the great room. The guest quarters are completely separated from the main house and have their own entrance. All appliances, patio furniture, and plants convey with the sale of the property.
| Elementary School | Middle School | High School |
|---|---|---|
| Robins Elementary School | Mansfeld Middle School | Tucson High School |
General Features
| Living Area | 2138.0 |
|---|---|
| Sewer | Septic Tank |
| Heating | Forced Air |
| Cooling | Central Air,Ceiling Fans |
| Utilities | Phone Connected |
| Roof | Metal |
| Appliances | Disposal,Dishwasher,Electric Oven,Electric Range,Exhaust Fan,Microwave,Refrigerator |
| Zoning | Pima County - CR1 |
| Garage Spaces | 0.0 |
| Patio/Porch Features | Paver,Ramada,Covered,Patio |
| Architectural Style | Ranch |
| Pool Features | Conventional,Heated,Salt Water |
| Security Features | Security Gate,Smoke Detector(s),Wrought Iron Security Door |
| Construction Materials | Slump Block |
| Year Built | 1987 |
| View | Mountain(s),Sunset |
| Township | 13 |
| Levels | One |
| Property Subtype | Single Family Residence |
| Tax Year | 2025 |
| Parcel Number | 214-41-4670 |
| Community Features | Paved Street,Horses Allowed |
| Accessibility | None |
| County | Pima |
| Property Type | Residential |
| HOA | No |
| Attached Garage | No |
| Subdivision Name | Rancho Del Cerro (340-532) |
| Facing Direction | North |
| Garage Y/N | No |
| Full Baths | 3 |
| Status | Active Contingent |
| Directions | West on Camino Del Cerro from I-10,South on Tortolita Rd,West on Calle De La Busca,First Cul De Sac on South side |
| High School | Tucson |
| City | Tucson |
| Disclosures | Seller Prop Disclosure,Insurance Claims History Report |
| Entry Location | Unit Level |
| High School District | TUSD |
| MLS Area | West |
| Lot Size Units | Acres |
| Lot Size Square Feet | 48381.0 |
| Carport Spaces | 0.0 |
| Carport Y/N | No |
| Spa Features | Conventional |
| Elementary School | Robins |
| Land Lease Y/N | No |
| Tax Annual Amount | 4141.0 |
| Middle/Junior High School | Mansfeld |
| Lease Renewal Y/N | No |
| MLS Area Minor | West |
| Additional Parcels Y/N | No |
| Lease Considered Y/N | No |
| Rent Control Y/N | No |
| Standard Status | Active Under Contract |
| MobileHomeRemainsYN | No |
| Legal Description | From Parcel:204694670 /Rancho Del Cerro Lot 464 |
| New Construction | None |
| Water Body Access Y/N | None |
Interior Features
| Interior Amenities | Walk-In Closet(s) |
|---|---|
| Flooring | Ceramic Tile |
| Total Fireplaces | 1 |
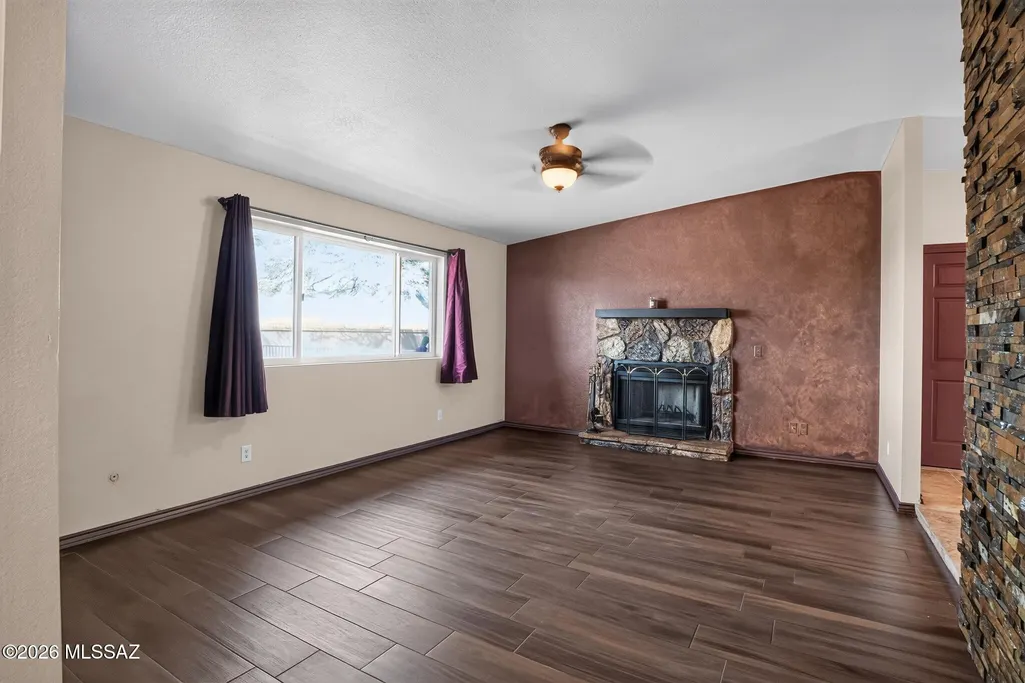
| Fireplace Features | Wood Burning Stove,Great Room |
| Basement (Y/N) | No |
| Air Conditioning Y/N | Yes |
| Heating Y/N | Yes |
| Window Features | Double Pane Windows |
| Fireplace Y/N | Yes |
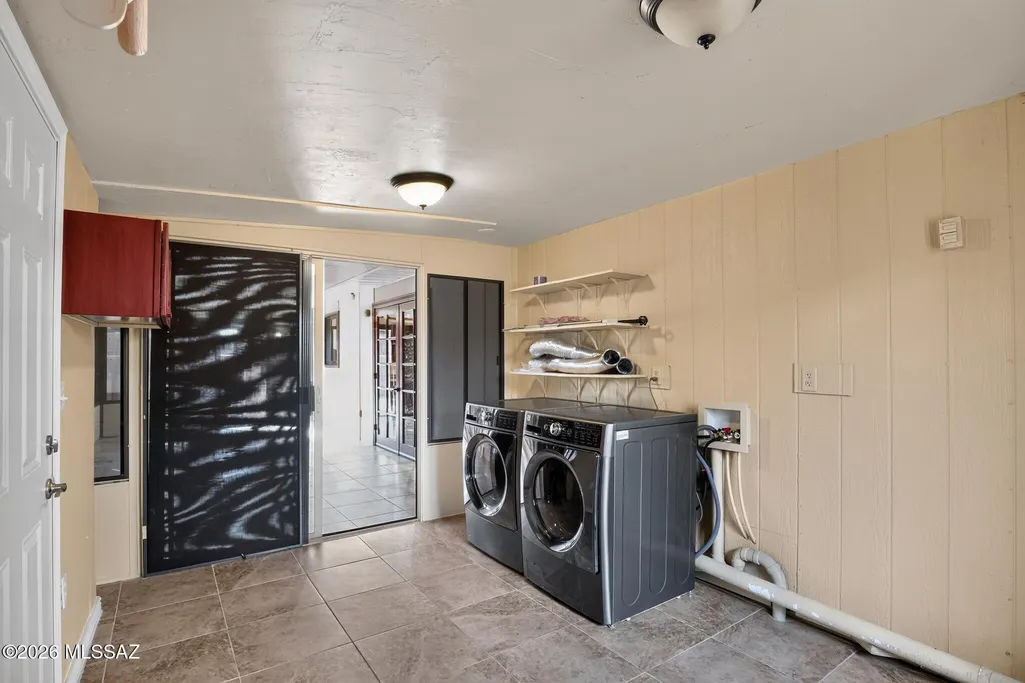
| Laundry Features | Laundry Room |
| Total Bedrooms | 3 |
| LivingAreaSource | Owner |
| Total Baths | 3 |
| Pantry | Closet |
Exterior Features
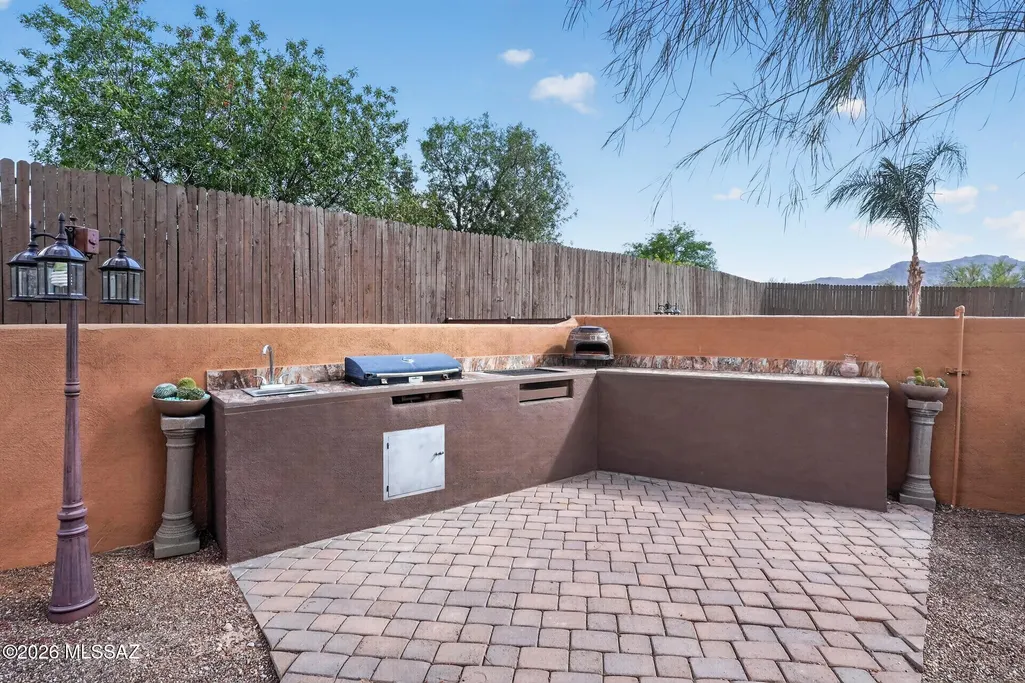
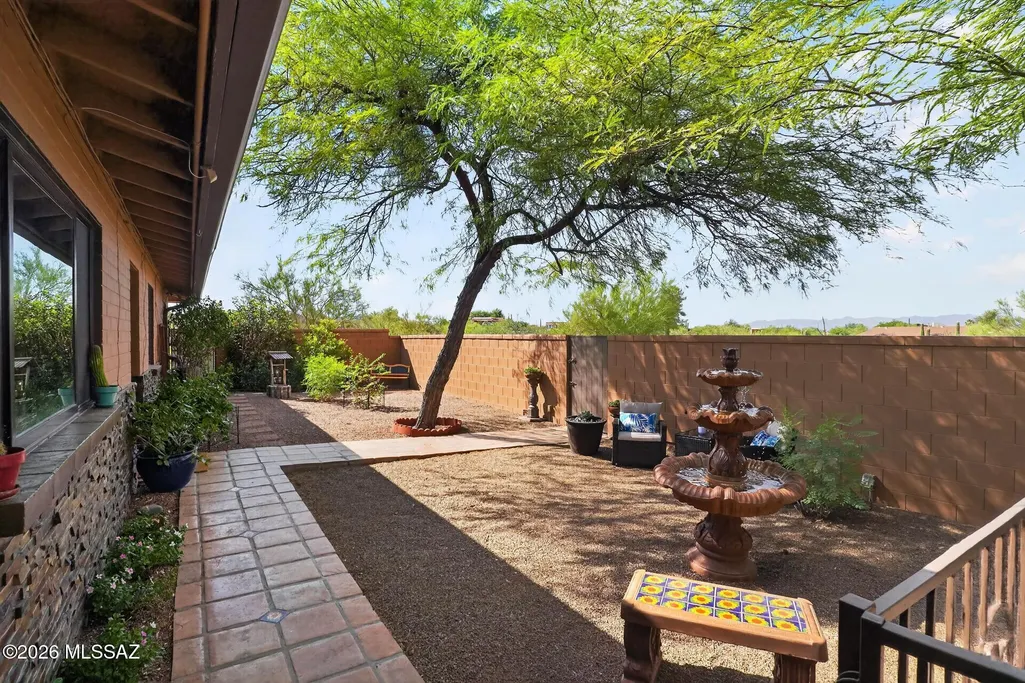
| Exterior Amenities | Built-in Barbecue,Barbecue,Courtyard |
|---|---|
| Fencing | Block,Wood |
| Parking Features | None,Circular Driveway |
| Lot Features | Subdivided,Decorative Gravel,Shrubs,Cul-De-Sac,North/South Exposure |
| Water Source | Public |
| Lot Size Area | 1.11 |
| Spa | No |
| Building Area Total | 2138.0 |
| Lot Dimensions | Unknown |
| Lot Size Acres | 1.11 |
| Road Surface Type | Paved |
| Lot Size Source | Owner |
| Covered Spaces | 0.0 |
| Crops Included Y/N | No |
| Road Responsibility | City |
| Horse Y/N | Yes |
| Irrigation Water Rights Y/N | No |
Amenities
- Foreclosure
- Views
- Short Sale
- New Construction
- Adult 55+
- Lease To Own
- No HOA Fees
- Furnished
- Primary On Main
- Air Conditioning
- Seller Finance
- Green
- Fixer Upper
- Horse
- Golf
- Fireplace
- Deck
- Garage
- Basement
- Pool
Property vs Single Family Average in 85745
Price
Taxes
Year Built

