












Address
76 W Camino Rio Cebolla, Sahuarita, AZ
Price
$ 339,000
Property Attributes
- ID#22619651
- TypeSingle Family
- Listing Status Active
- CountyPIMA
- CitySahuarita
- AreaGreen Valley North
- NeighborhoodPresidio De La Luna
- Zip85629
- StyleContemporary,Southwestern
- Year Built2004
- Taxes$ 2735
- Price$ 339,000
- Bedrooms3
- Full Bathrooms2
- Half Bathrooms1
- Sqr Footage2030
- Lot Size0.12 Acres
Data Source:
Multiple Listing Service of Southern Arizona
Property Description
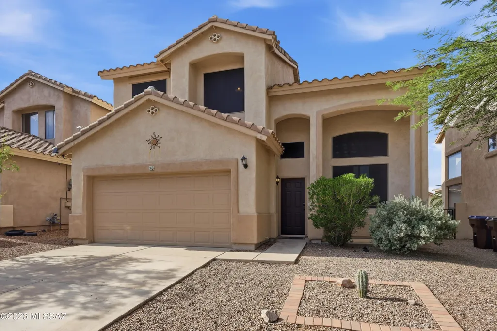
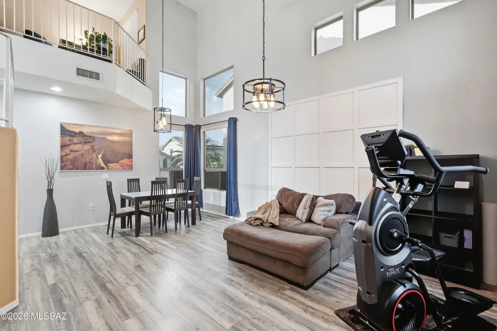
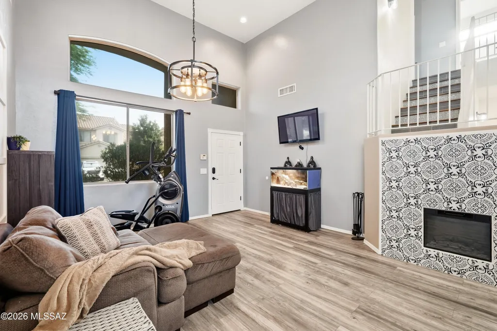
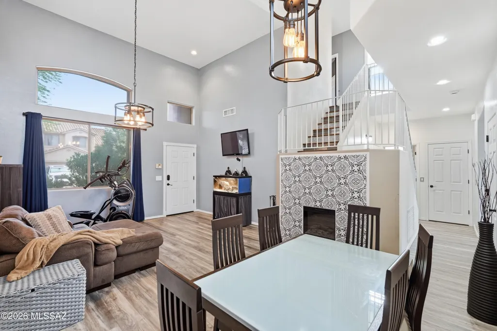
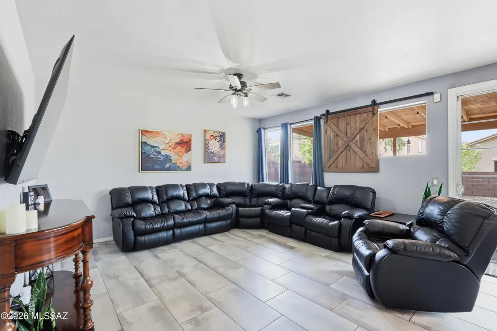
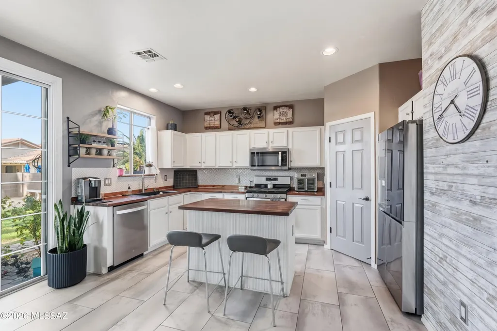
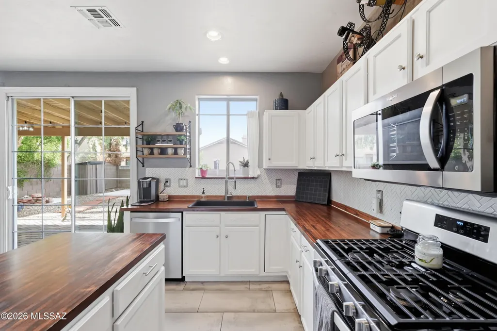
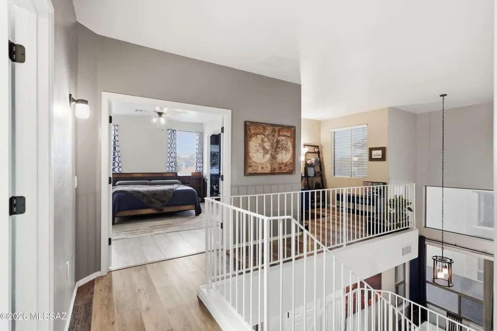
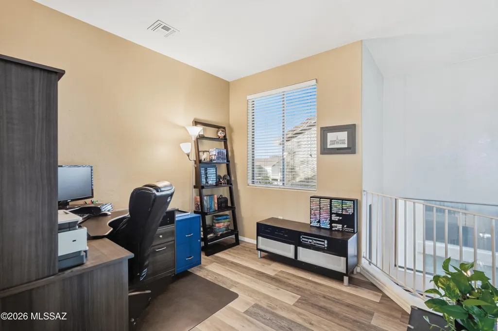
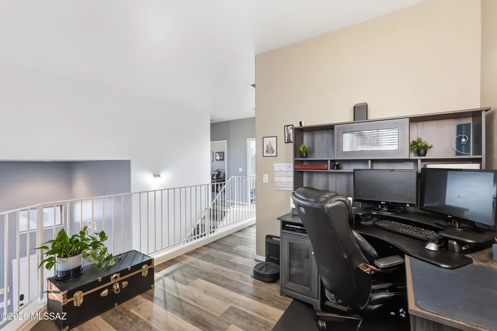
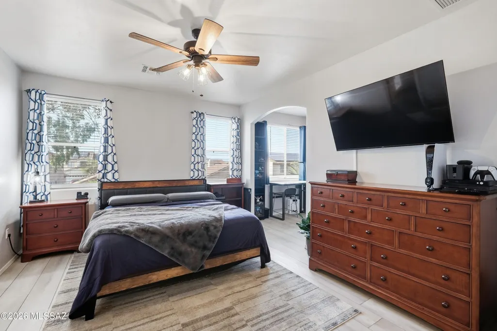
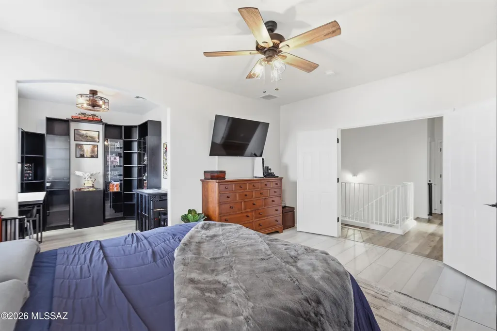
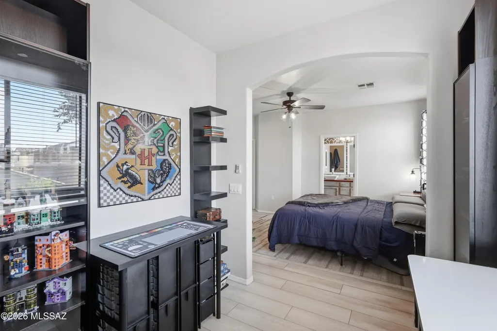
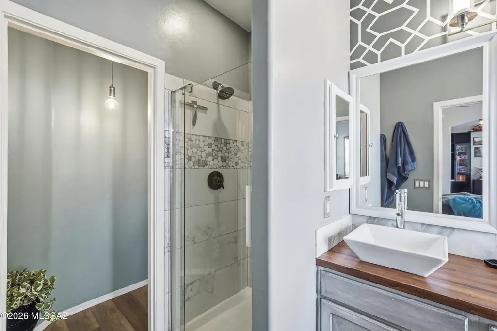
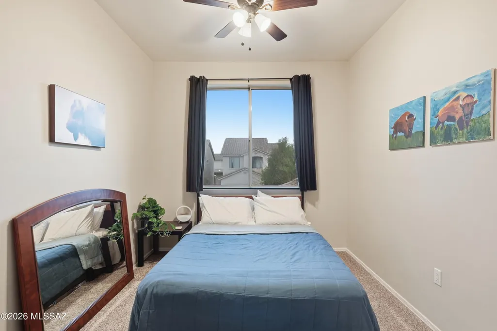
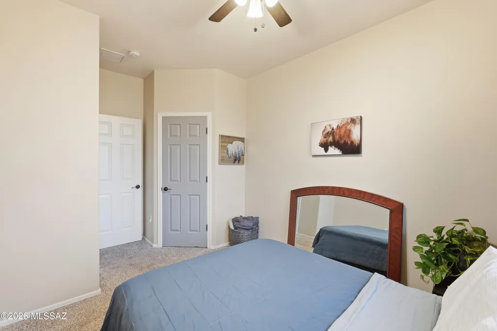
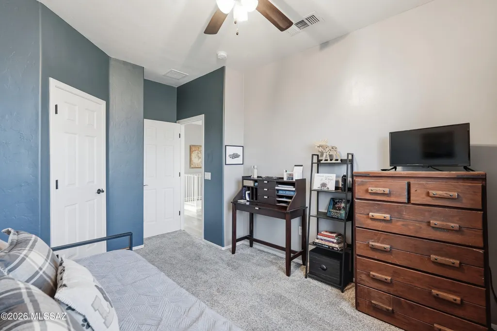
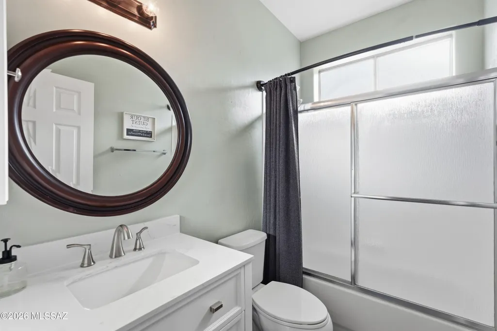
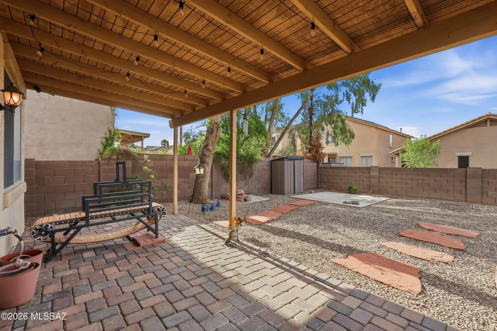
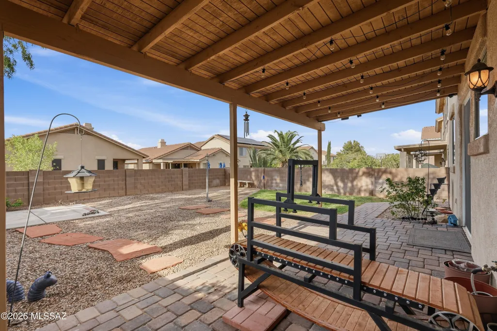
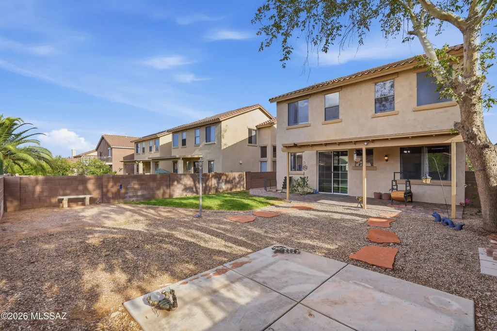
Updated, inviting, and full of flexible living space, this Rancho Sahuarita home offers a layout that feels both comfortable and unique. Step inside to a dramatic two-story entry with a spacious living room, room for a formal dining area, and additional flex space accented by a cozy modern fireplace that adds warmth, style, and character. The updated kitchen opens to a generous family room, creating an easy everyday gathering space with plenty of room to spread out. A beautifully updated half bath and convenient main-floor laundry room complete the first level. Upstairs, the designer staircase leads to a versatile loft that works perfectly as a home office, playroom, homework area, or second living space. The primary suite features a double-door entrance along with a special bonus room just off the bedroom--ideal for a quiet reading nook, workout space, nursery, or simply a peaceful place to unwind at the end of the day or start your morning. Two additional bedrooms and a full bathroom complete the upstairs. Thoughtful updates throughout make this home truly move-in ready, while a new A/C unit provides added peace of mind. Exterior solar screens help with Arizona heat and sun exposure, and mature landscaping gives the property an established feel that can be hard to find with nearby new construction. Located in Rancho Sahuarita with access to community pools, parks, trails, recreation facilities, shopping, schools, and convenient I-19 access, this home is a great option for buyers looking for more character, flexible space, and completed updates without starting from scratch.
| Elementary School | Middle School | High School |
|---|---|---|
| Anza Trail Elementary School | Anza Trail Middle School | Walden Grove High School |
General Features
| Living Area | 2030.0 |
|---|---|
| Heating | Forced Air,Natural Gas |
| Cooling | Central Air |
| Utilities | Sewer Connected |
| Roof | Tile |
| Appliances | Disposal,ENERGY STAR Qualified Dishwasher,ENERGY STAR Qualified Refrigerator,ENERGY STAR Qualified Dryer,ENERGY STAR Qualified Washer,Exhaust Fan,Gas Range |
| Zoning | Sahuarita - SP |
| HOA Fee | 133.0 |
| Garage Spaces | 2.0 |
| Association Fee Includes | Common Area Maint,Street Maint |
| Patio/Porch Features | Paver,Covered,Patio |
| Architectural Style | Contemporary,Southwestern |
| Security Features | Carbon Monoxide Detector(s),Smoke Detector(s) |
| Construction Materials | Frame - Stucco |
| Year Built | 2004 |
| View | Sunrise,Sunset |
| Township | 17 |
| Levels | Two |
| Property Subtype | Single Family Residence |
| Tax Year | 2025 |
| Parcel Number | 303-72-2040 |
| Community Features | Pickleball,Paved Street,Jogging/Bike Path,Basketball Court,Pool,Tennis Court(s),Fitness Center,Lake,Sidewalks,Park |
| Accessibility | None |
| Assoc Fee Paid Per | Monthly |
| County | Pima |
| Property Type | Residential |
| Association Amenities | Pickleball,Clubhouse,Park,Pool,Spa/Hot Tub,Tennis Court(s),Volleyball Court |
| HOA | Yes |
| Attached Garage | Yes |
| Subdivision Name | Presidio De La Luna (1-89) |
| Facing Direction | South |
| Garage Y/N | No |
| Full Baths | 2 |
| Status | Active |
| Directions | From Rancho Sahuarita Blvd: North on Rancho Sahuarita Blvd,left on Camino Rancho Caliente,right on Camino Larga Vista,left on Camino Rancho Quito,left on Camino Tierra Del Rio,then right on Camino Ri |
| High School | Walden Grove |
| City | Sahuarita |
| Disclosures | Seller Prop Disclosure,Insurance Claims History Report |
| Association Name | Rancho Sahuarita |
| High School District | Sahuarita |
| MLS Area | Green Valley North |
| Lot Size Units | Acres |
| Lot Size Square Feet | 5009.0 |
| Carport Spaces | 0.0 |
| Carport Y/N | No |
| Spa Features | None |
| Elementary School | Anza Trail |
| Land Lease Y/N | No |
| Tax Annual Amount | 2735.1 |
| Middle/Junior High School | Anza Trail |
| Lease Renewal Y/N | No |
| MLS Area Minor | Green Valley North |
| Additional Parcels Y/N | No |
| Lease Considered Y/N | No |
| Rent Control Y/N | No |
| Standard Status | Active |
| MobileHomeRemainsYN | No |
| Legal Description | From Parcel:30306063A /Presidio De La Luna Lot 64 |
| New Construction | None |
| Water Body Access Y/N | None |
Interior Features
| Interior Amenities | High Ceilings,Walk-In Closet(s),Kitchen Island |
|---|---|
| Flooring | Carpet,Ceramic Tile,Vinyl |
| Total Fireplaces | 1 |
| Fireplace Features | Living Room,Insert |
| Basement (Y/N) | No |
| Air Conditioning Y/N | Yes |
| Heating Y/N | Yes |
| Window Features | Solar Screens |
| Fireplace Y/N | Yes |
| Half Baths | 1 |
| Laundry Features | Storage,Laundry Room |
| Total Bedrooms | 3 |
| LivingAreaSource | Assessor |
| Total Baths | 3 |
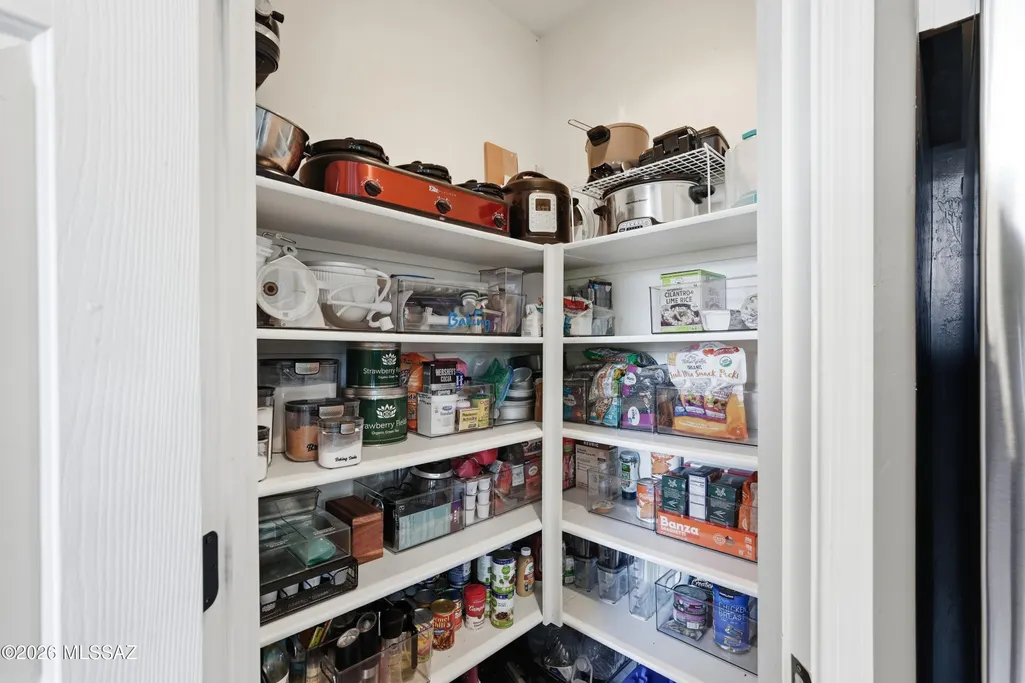
| Pantry | Closet |
Exterior Features
| Fencing | Block |
|---|---|
| Parking Features | Electric Door Opener |
| Lot Features | Decorative Gravel,Shrubs,North/South Exposure |
| Water Source | Water Company |
| Lot Size Area | 0.12 |
| Spa | No |
| Building Area Total | 2030.0 |
| Lot Dimensions | 45x110x45x110 |
| Lot Size Acres | 0.12 |
| Road Surface Type | Paved |
| Lot Size Source | Assessor |
| Covered Spaces | 2.0 |
| Crops Included Y/N | No |
| Road Responsibility | HOA |
| Horse Y/N | No |
| Irrigation Water Rights Y/N | No |
Amenities
- Foreclosure
- Views
- Short Sale
- New Construction
- Adult 55+
- Lease To Own
- No HOA Fees
- Furnished
- Primary On Main
- Air Conditioning
- Seller Finance
- Green
- Fixer Upper
- Horse
- Golf
- Fireplace
- Deck
- Garage
- Basement
- Pool
Property vs Single Family Average in 85629
Price
Taxes
Year Built

