

Address
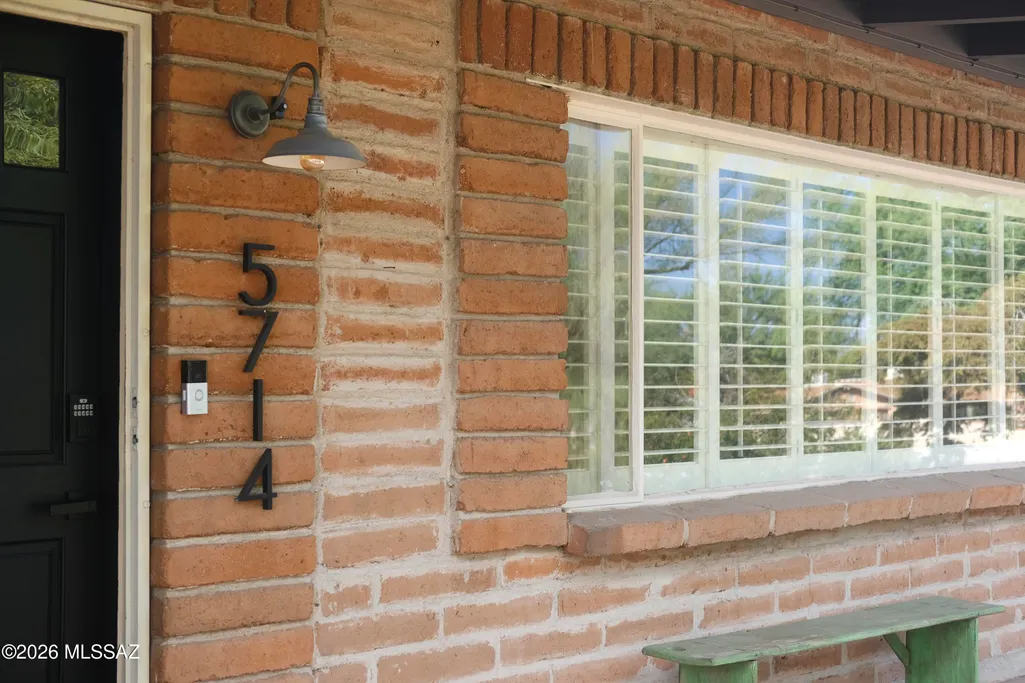
5714 E 6th Street, Tucson, AZ
Price
$ 625,000
Property Attributes
- ID#22620089
- TypeSingle Family
- Listing Status Active Contingent
- CountyPIMA
- CityTucson
- AreaCentral
- NeighborhoodClara Vista
- Zip85711
- StyleRanch
- Year Built1955
- Taxes$ 3310
- Price$ 625,000
- Bedrooms4
- Full Bathrooms3
- Half Bathrooms0
- Sqr Footage2310
- Lot Size0.27 Acres
Data Source:
Multiple Listing Service of Southern Arizona
Property Description
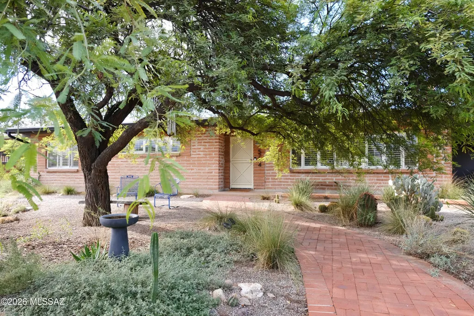
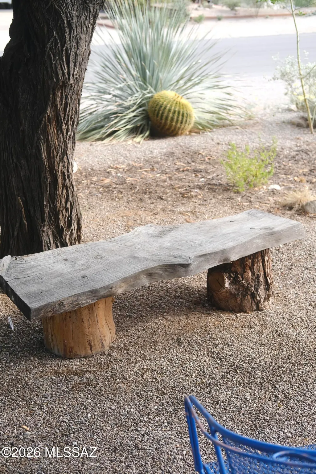
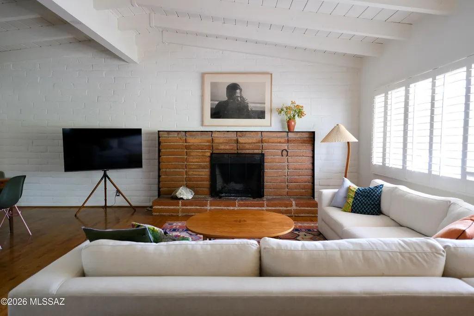
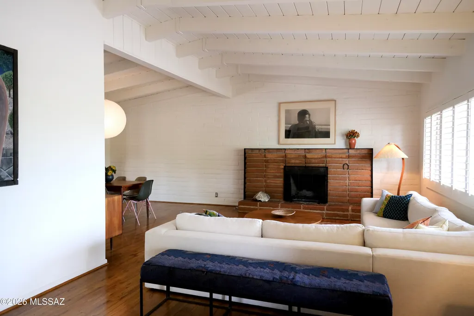
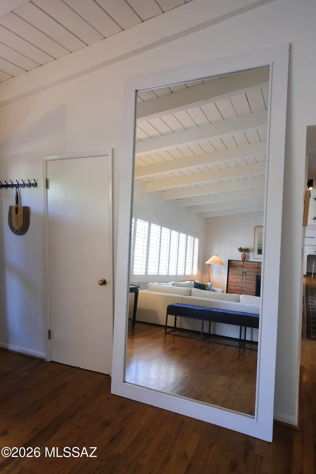
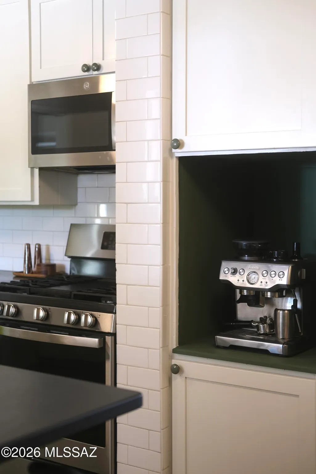
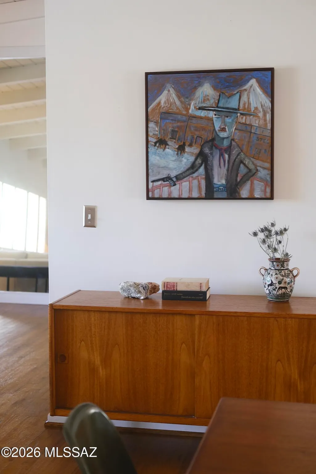
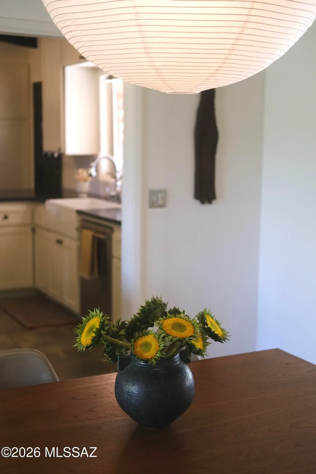
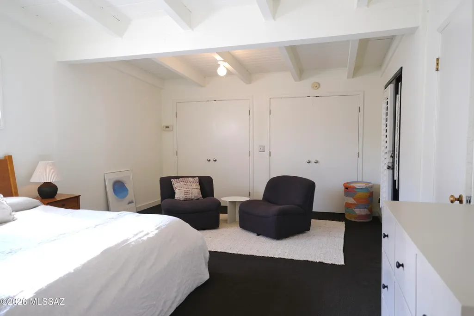
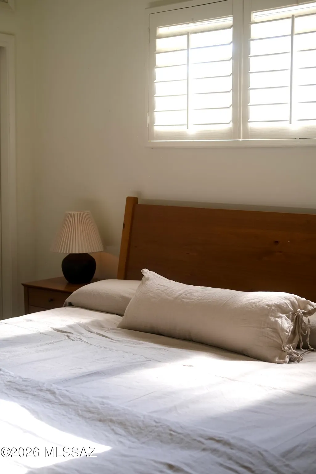
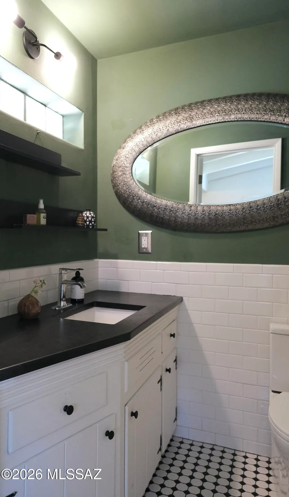
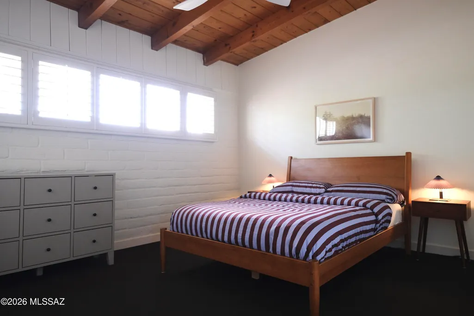
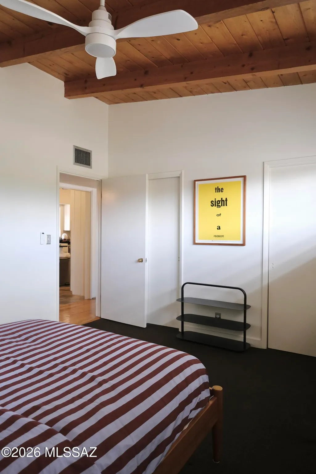
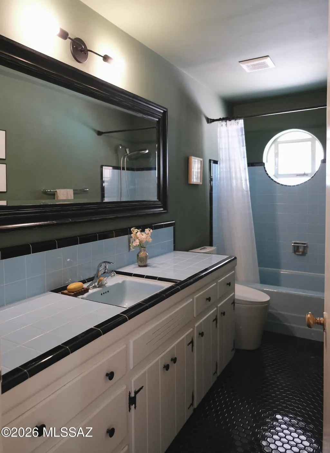
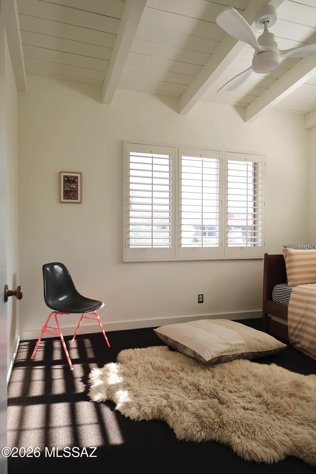
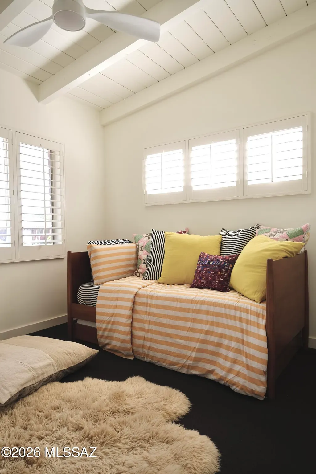
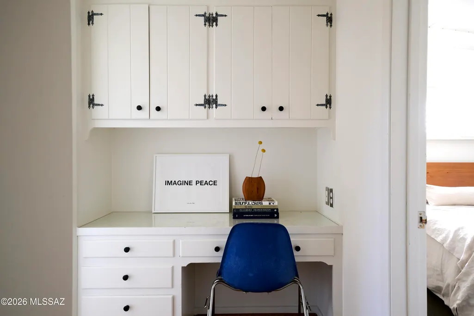
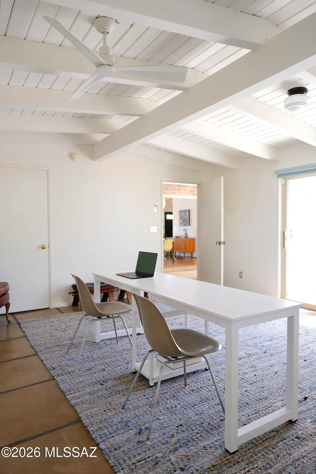
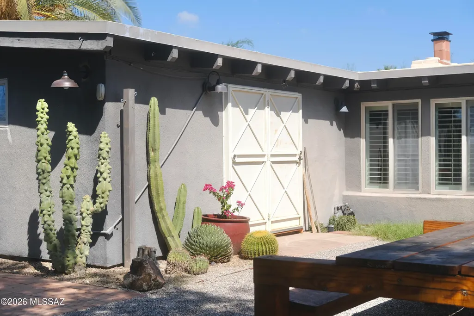
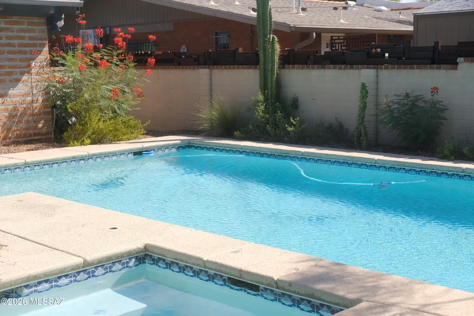
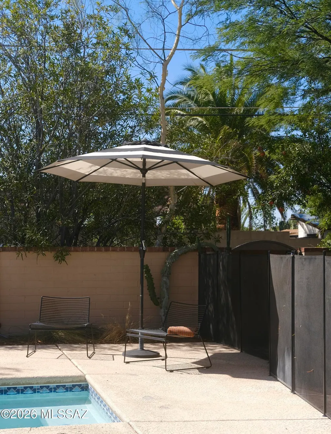
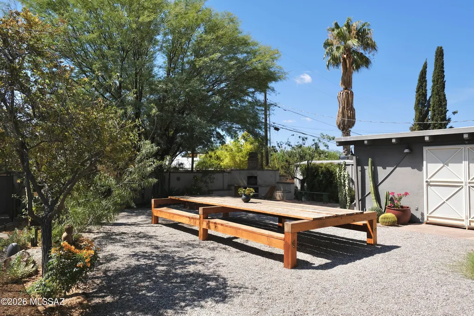
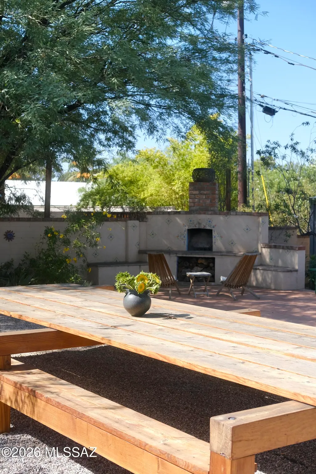
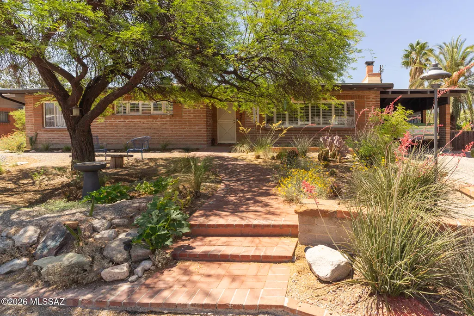
Step into a classic 1955 mid-century home, nestled in a neighborhood developed by renowned architect Tom Gist and just a few short blocks from what was his personal residence. Built with burnt adobe brick, this ranch home seamlessly blends timeless architectural heritage with thoughtful modern design. Inside, custom steel encapsulates the brick fireplace creating a stunning focal point, while wellness-focused mineral paint cleans the air. Owner/Agent Spanning 2,310 sq. ft., the interior features exposed wood beam ceilings and is bathed in natural light, complete with custom shutters to easily control your preferred light and privacy. Expanded from its original footprint, this 4-bedroom, 3-bath layout includes a flexible guest quarters. An ideal setup for multi-generational living, long-term guests, a home office, or rental. Outdoors, your private sanctuary awaits on a generous quarter-acre lot offering an attached carport and ample off-street parking. Unwind or entertain around the heated saltwater pool and hot tub, gather at the extra-large Donald Judd-inspired picnic table, or relax by the outdoor fireplace. The mindful, wildlife-friendly landscape is designed with functional water-harvesting basins to capture roof runoff, creating a serene desert oasis that is sustainable and beautiful.
| Elementary School | Middle School | High School |
|---|---|---|
| Sewell Elementary School | Booth-Fickett Math/Science Magnet Middle School | Rincon High School |
General Features
| Living Area | 2310.0 |
|---|---|
| Heating | Forced Air,Natural Gas |
| Cooling | Central Air,Gas,Ceiling Fans |
| Utilities | Sewer Connected |
| Roof | Built-Up,Built-Up - Reflect |
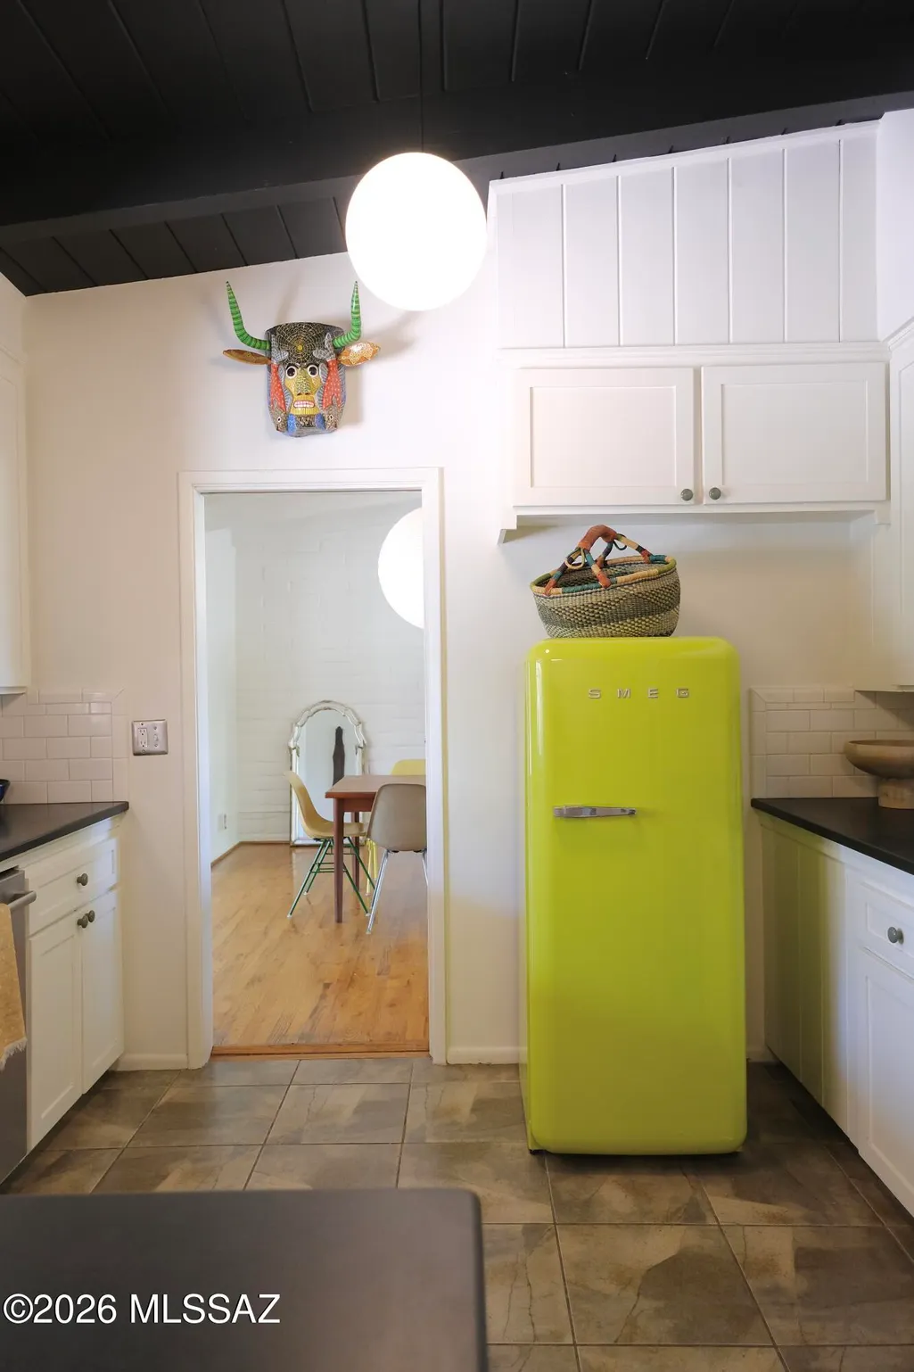
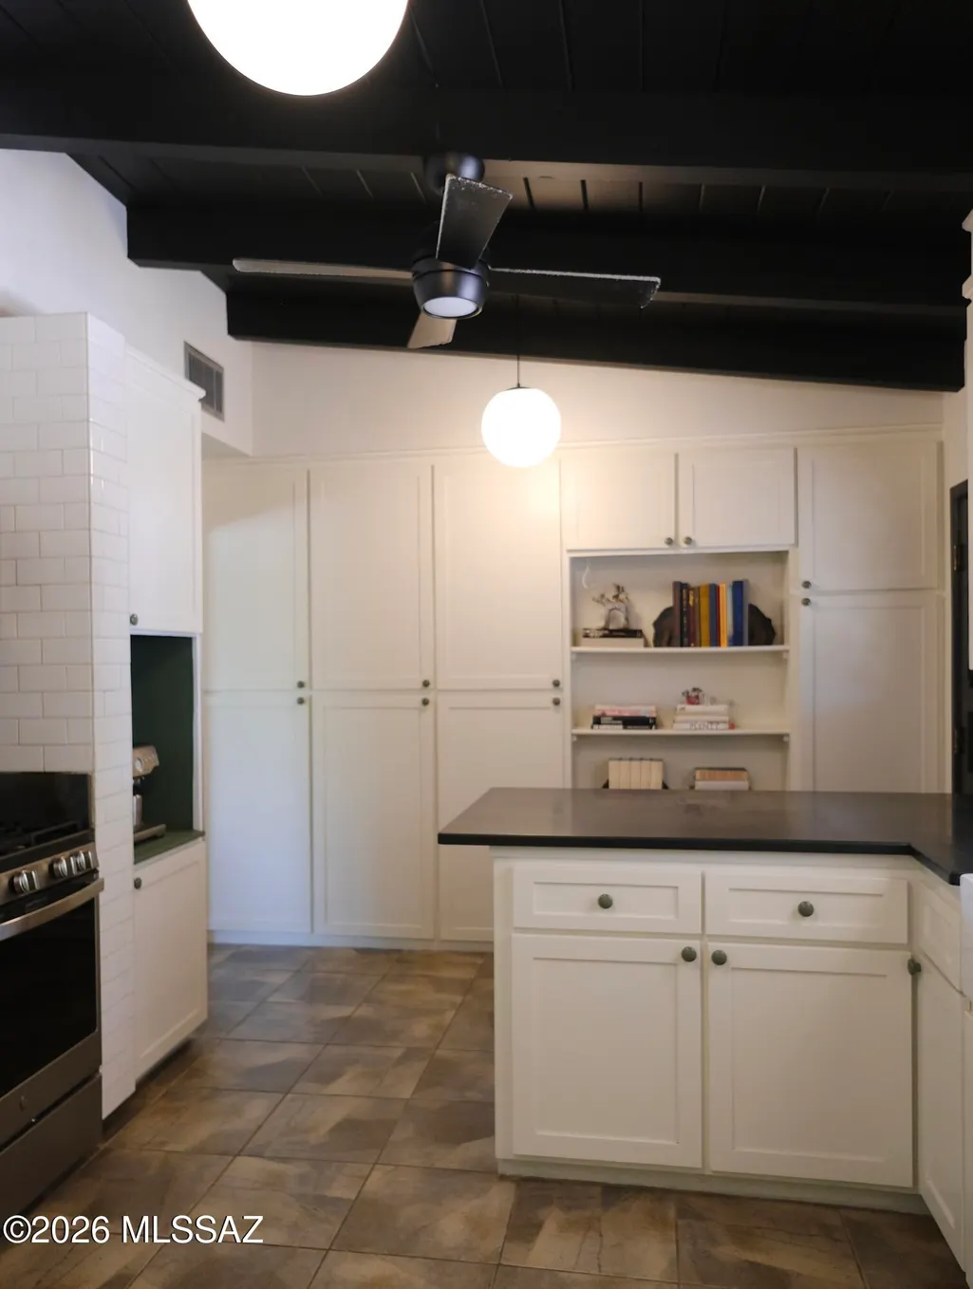
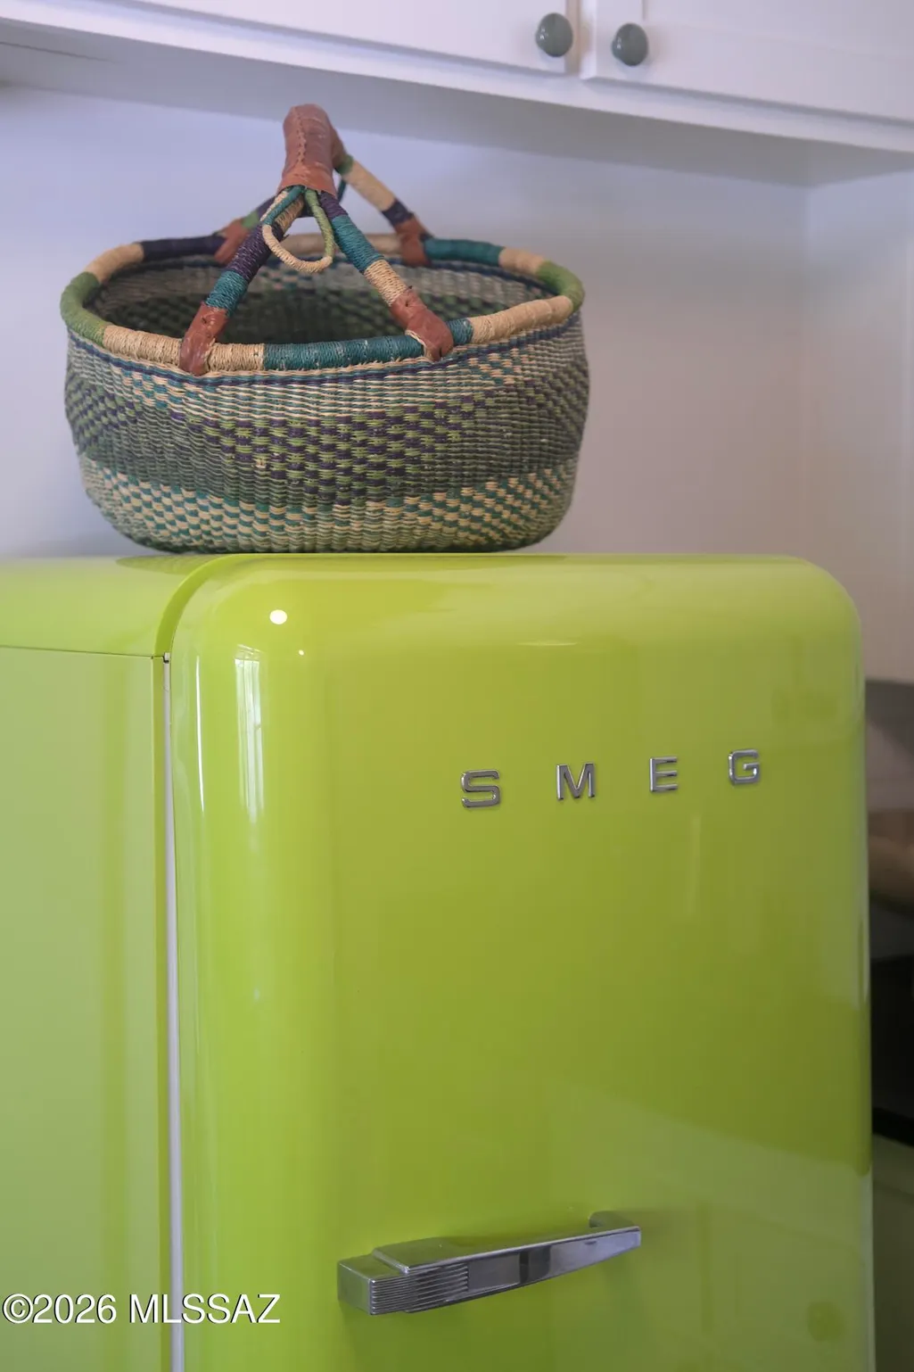
| Appliances | Tankless Water Heater,Convection Oven,Dishwasher,Gas Range,Microwave,Refrigerator,Reverse Osmosis |
| Zoning | Tucson - R1 |
| Garage Spaces | 0.0 |
| Patio/Porch Features | Slab,Covered,Patio |
| Architectural Style | Ranch |
| Pool Features | Conventional,Heated,Salt Water |
| Security Features | Carbon Monoxide Detector(s),Smoke Detector(s),Wrought Iron Security Door |
| Construction Materials | Brick,Burnt Adobe,Frame - Stucco |
| Year Built | 1955 |
| View | Mountain(s),Residential |
| Township | 14 |
| Levels | One |
| Property Subtype | Single Family Residence |
| Tax Year | 2025 |
| Parcel Number | 127121470 |
| Community Features | None |
| Accessibility | None |
| County | Pima |
| Property Type | Residential |
| HOA | No |
| Attached Garage | Yes |
| Subdivision Name | Clara Vista |
| Facing Direction | North |
| Garage Y/N | No |
| Other Structures | Shed(s) |
| Full Baths | 3 |
| Status | Active Contingent |
| Directions | From 5th and Craycroft,East to Leonora,south one Block to 6th St. |
| High School | Rincon |
| City | Tucson |
| Disclosures | Seller Prop Disclosure,Insurance Claims History Report,Lead-Based Paint,Military Airport Vcty |
| High School District | TUSD |
| MLS Area | Central |
| Lot Size Units | Acres |
| Lot Size Square Feet | 11700.0 |
| Carport Spaces | 1.0 |
| Carport Y/N | No |
| Spa Features | Conventional |
| Elementary School | Sewell |
| Land Lease Y/N | No |
| Tax Annual Amount | 3310.0 |
| Middle/Junior High School | Booth-Fickett Math/Science Magnet |
| Lease Renewal Y/N | No |
| MLS Area Minor | Central |
| Additional Parcels Y/N | No |
| Lease Considered Y/N | No |
| Rent Control Y/N | No |
| Standard Status | Active Under Contract |
| MobileHomeRemainsYN | No |
| Legal Description | Clara Vista Lot 24 |
| New Construction | None |
| Water Body Access Y/N | None |
Interior Features
| Interior Amenities | High Ceilings,Beamed Ceilings,Vaulted Ceiling(s),Green Seal Paints |
|---|---|
| Flooring | Carpet,Concrete,Ceramic Tile,Wood |
| Total Fireplaces | 2 |
| Fireplace Features | Patio,Living Room,Wood Burning |
| Basement (Y/N) | No |
| Air Conditioning Y/N | Yes |
| Heating Y/N | Yes |
| Window Features | Plantation Shutters |
| Fireplace Y/N | Yes |
| Laundry Features | Dryer,Washer,Laundry Closet,Gas Dryer Hookup |
| Total Bedrooms | 4 |
| LivingAreaSource | Owner |
| Total Baths | 3 |
| Pantry | Cabinet |
| Reverse Osmosis | True |
Exterior Features
| Exterior Amenities | Native Plants |
|---|---|
| Fencing | Masonry |
| Lot Features | Adjacent to Alley,Decorative Gravel,Shrubs,Sprinkler/Drip,Sprinklers In Front,North/South Exposure |
| Water Source | Public |
| Lot Size Area | 0.27 |
| Spa | No |
| Building Area Total | 2310.0 |
| Lot Dimensions | 90' x 130' x 90' x 130 |
| Lot Size Acres | 0.27 |
| Road Surface Type | Paved |
| Lot Size Source | Assessor |
| Covered Spaces | 1.0 |
| Crops Included Y/N | No |
| Road Responsibility | City |
| Horse Y/N | No |
| Irrigation Water Rights Y/N | No |
Amenities
- Foreclosure
- Views
- Short Sale
- New Construction
- Adult 55+
- Lease To Own
- No HOA Fees
- Furnished
- Primary On Main
- Air Conditioning
- Seller Finance
- Green
- Fixer Upper
- Horse
- Golf
- Fireplace
- Deck
- Garage
- Basement
- Pool
Property vs Single Family Average in 85711
Price
Taxes
Year Built
 The data relating to real estate listings on this website comes in part from the Internet Data Exchange (IDX) program of Multiple Listing Service of Southern Arizona. IDX information is provided exclusively for consumers' personal, non-commercial use and may not be used for any purpose other than to identify prospective properties consumers may be interested in purchasing. Listings provided by brokerages other than Eclipse are identified with the MLSSAZ IDX Logo. All Information Is Deemed Reliable
