





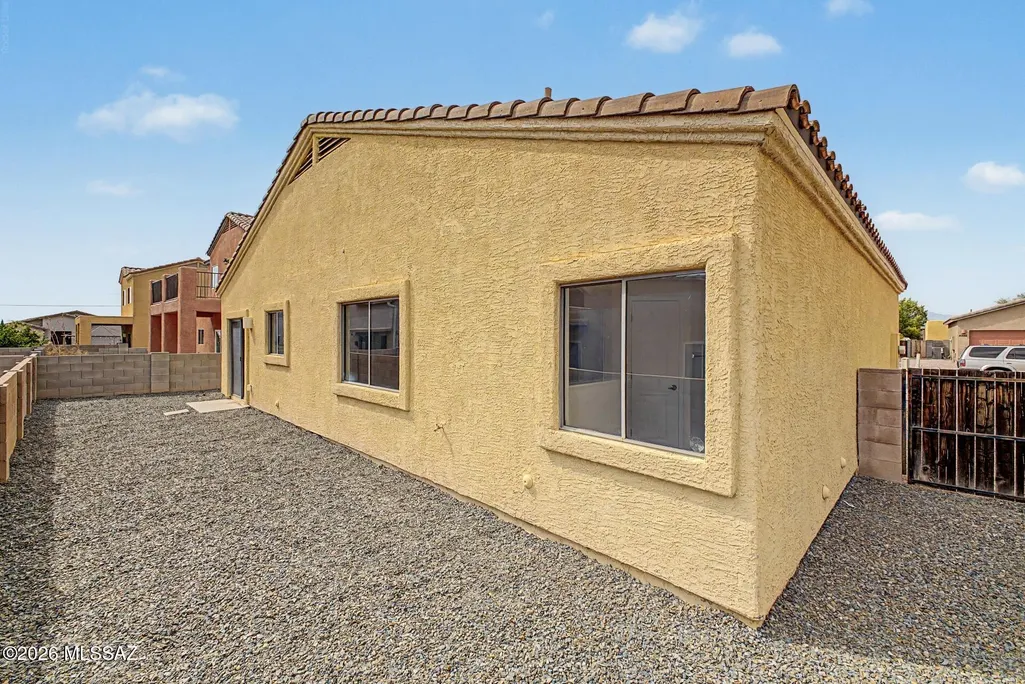

Address
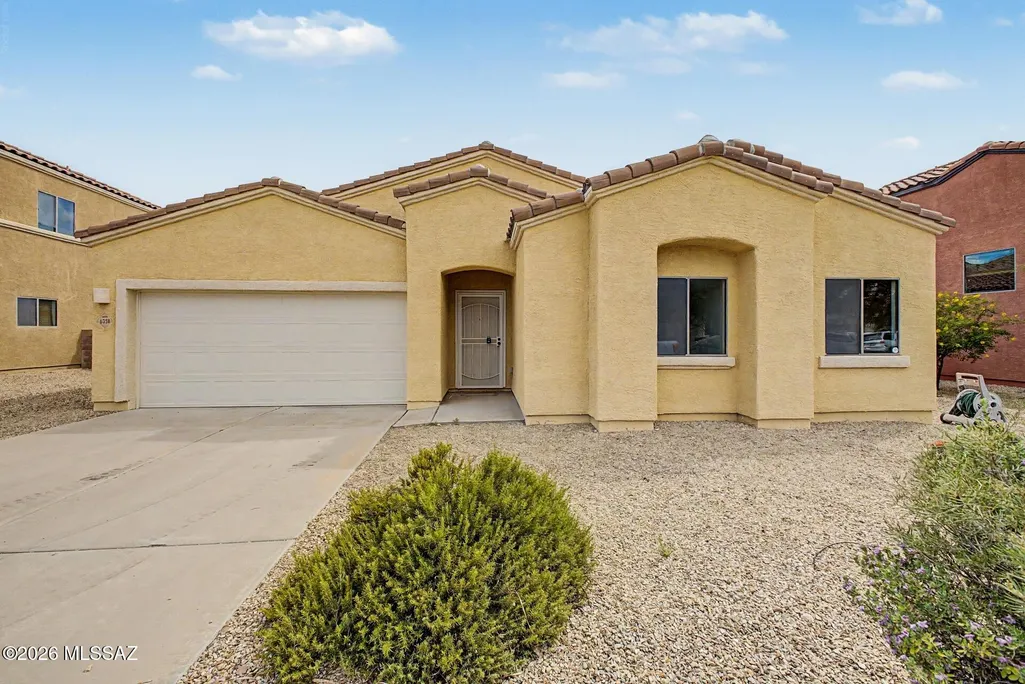
6358 E Koufax Lane, Tucson, AZ
Price
$ 285,000
Property Attributes
- ID#22620747
- TypeSingle Family
- Listing Status Active
- CountyPIMA
- CityTucson
- AreaSoutheast
- NeighborhoodVista Montana Estates
- Zip85756
- StyleContemporary
- Year Built2007
- Taxes$ 2089
- Price$ 285,000
- Bedrooms3
- Full Bathrooms2
- Half Bathrooms0
- Sqr Footage1412
- Lot Size0.11 Acres
Data Source:
Multiple Listing Service of Southern Arizona
Property Description
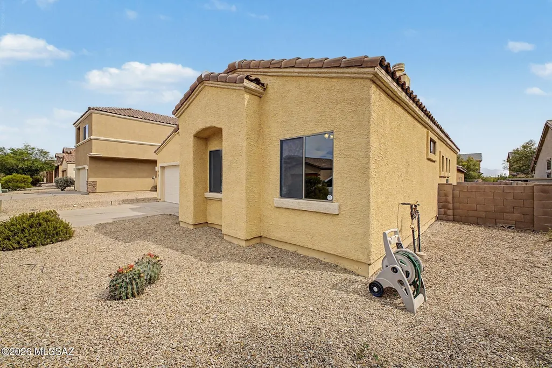
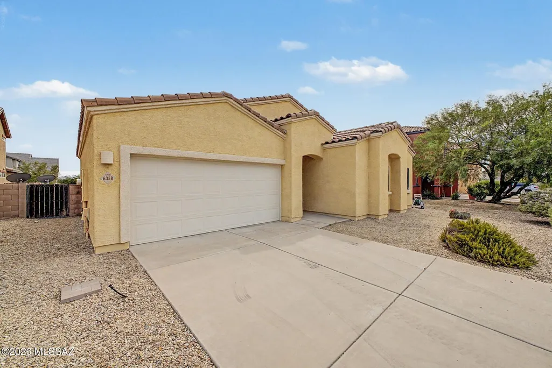
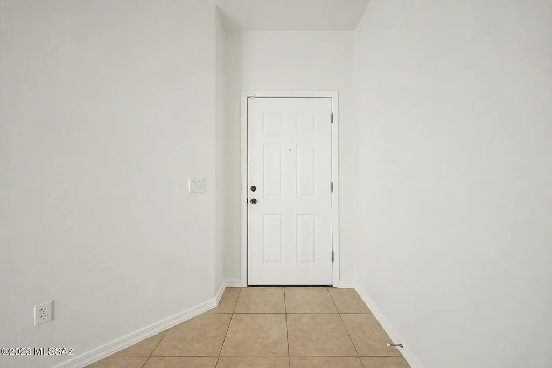
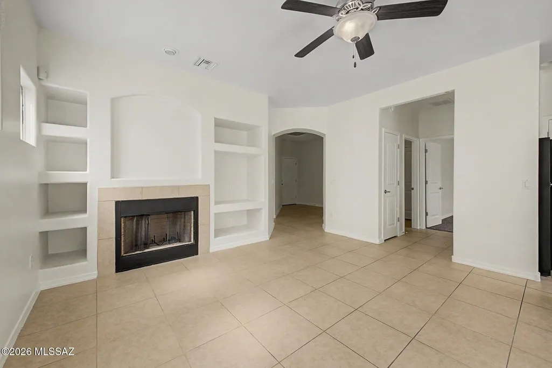
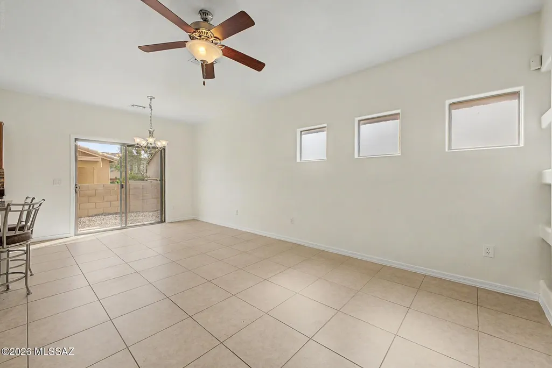
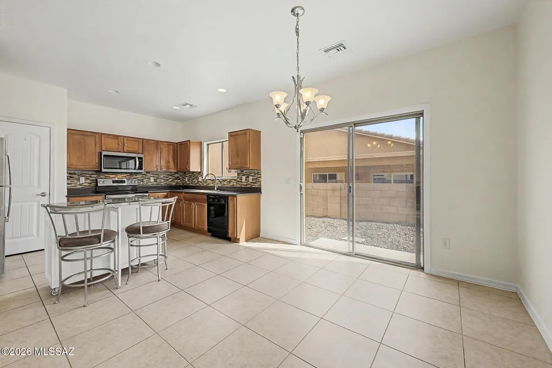
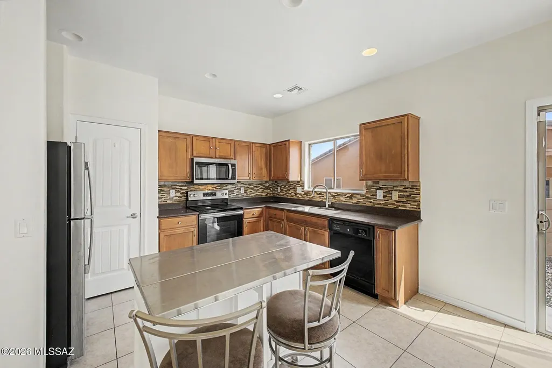
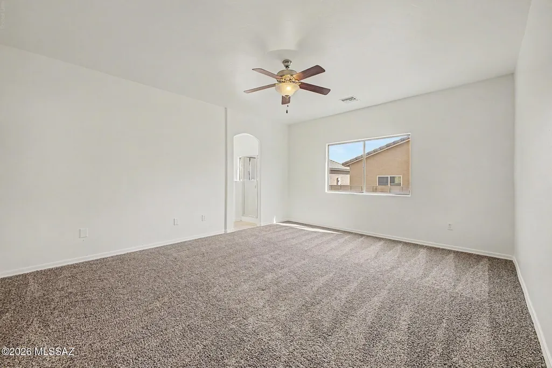
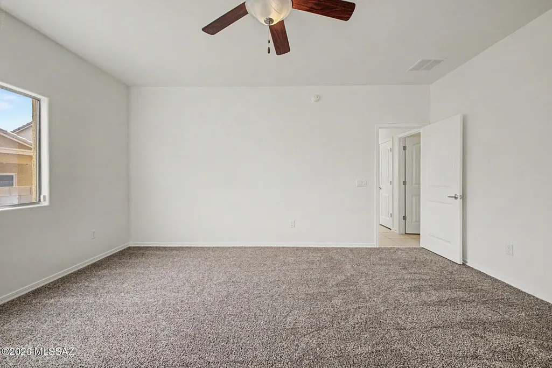
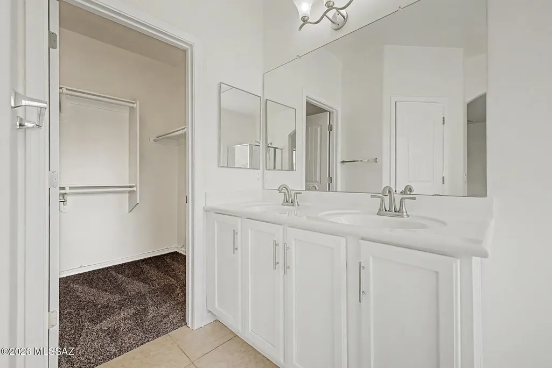
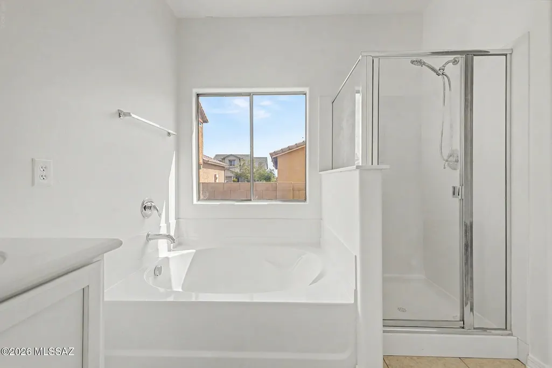
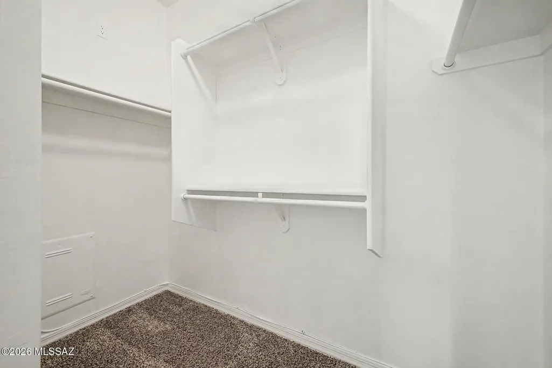
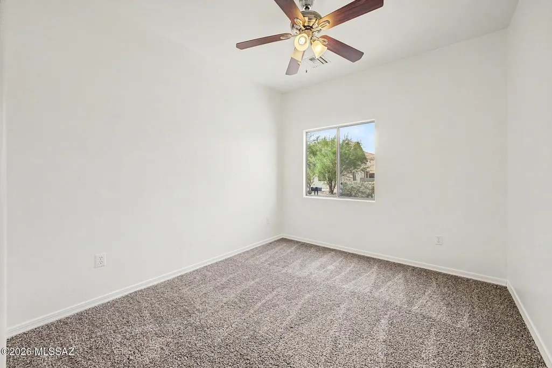
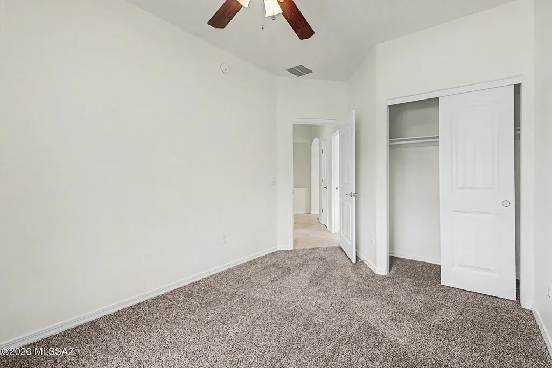
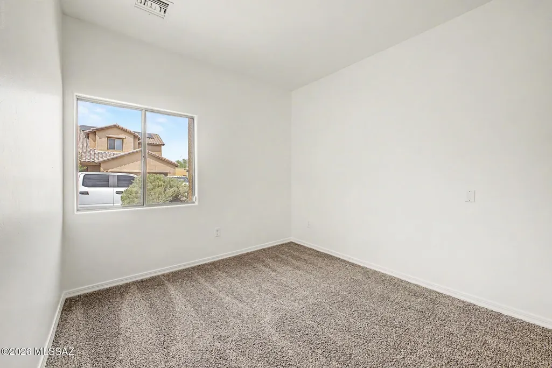
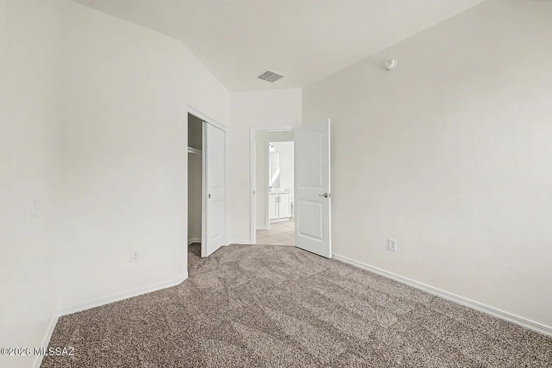
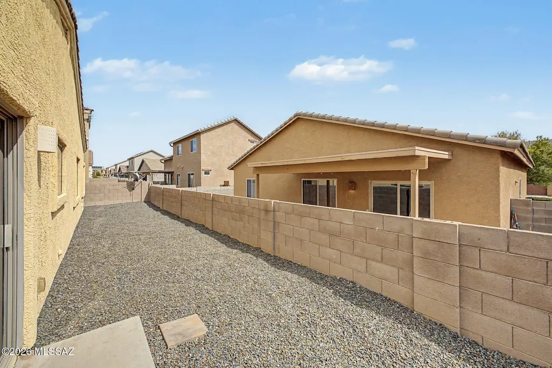
Welcome to this charming single-level home located in the peaceful Vista Montana Estates community, offering 3 bedrooms, 2 bathrooms, a 2-car garage, and a low-maintenance landscape. The inviting interior features an abundance of natural light, a neutral color palette, high ceilings, easy-care tile floors in the common areas, and soft carpet in the bedrooms. Designed for everyday living and entertaining, the seamlessly flowing open layout includes a welcoming foyer, elegant archways, a cozy ZC fireplace, and sliding glass doors that open to the backyard. The fully equipped kitchen boasts solid-surface countertops, a mosaic tile backsplash, a built-in pantry, recessed lighting, and a convenient movable island w/ a breakfast bar. Stainless steel appliances complete the cooking ...Agent/Owner space, including an electric range, OTR microwave oven, dishwasher, and a top-freezer refrigerator. The spacious main bedroom offers an archway to the private ensuite bathroom with dual vanities, a separate walk-in shower, a private toilet, a generous walk-in closet, and a relaxing garden tub. Outside, the private backyard serves as an ideal spot to unwind or host barbecues. This exceptional property is completely move-in ready and waiting for its next owner! A must-see! Agent/Owner
| Elementary School | Middle School | High School |
|---|---|---|
| Desert Willow Elementary School | Rincon Vista Middle School | Vail Dist Opt High School |
General Features
| Living Area | 1412.0 |
|---|---|
| Heating | Heat Pump |
| Cooling | Central Air |
| Utilities | Sewer Connected |
| Roof | Tile |
| Appliances | Disposal,Electric Range,Microwave,Refrigerator |
| Zoning | Tucson - MH1 |
| HOA Fee | 88.0 |
| Garage Spaces | 2.0 |
| Association Fee Includes | Blanket Ins Policy,Common Area Maint,Gated Community,Street Maint |
| Patio/Porch Features | Slab |
| Architectural Style | Contemporary |
| Pool Features | None |
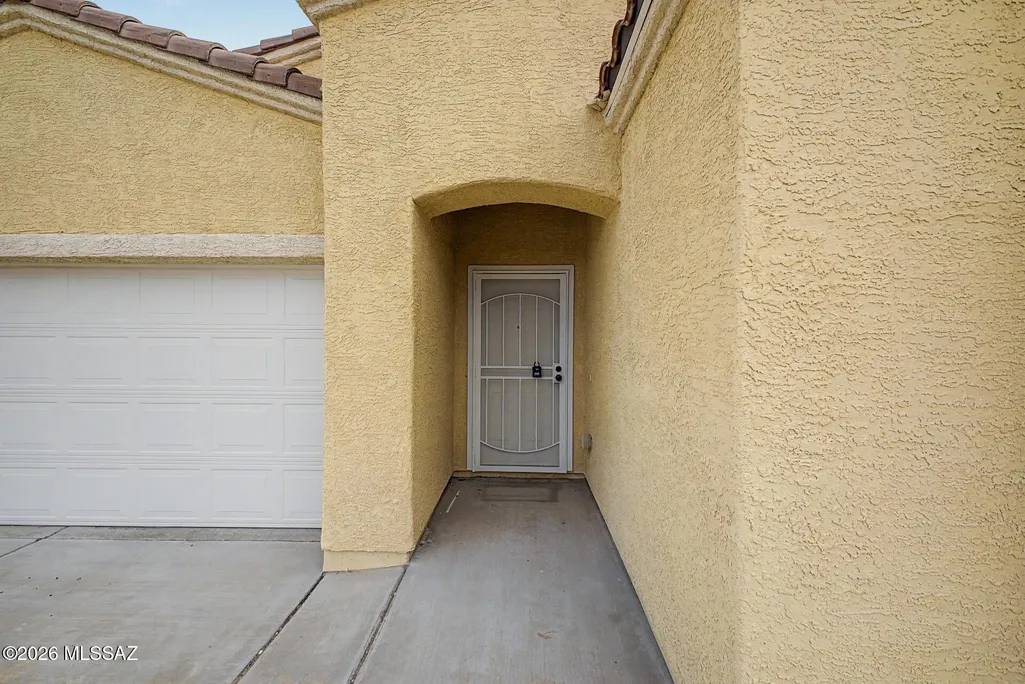
| Security Features | Smoke Detector(s),Wrought Iron Security Door |
| Construction Materials | Frame - Stucco |
| Year Built | 2007 |
| View | Mountain(s),Residential |
| Township | 15 |
| Levels | One |
| Property Subtype | Single Family Residence |
| Tax Year | 2025 |
| Parcel Number | 141-09-4270 |
| Community Features | Rec Center,Paved Street,Basketball Court,Spa,Pool,Fitness Center,Gated,Sidewalks,Park |
| Accessibility | None |
| Assoc Fee Paid Per | Quarterly |
| County | Pima |
| Property Type | Residential |
| Association Amenities | Other,Maintenance,Clubhouse,Pool,Security,Spa/Hot Tub |
| HOA | Yes |
| Attached Garage | Yes |
| Subdivision Name | Vista Montana Estates |
| Facing Direction | North |
| Garage Y/N | No |
| Full Baths | 2 |
| Status | Active |
| Directions | l-10/Wilmot Rd-Take Exit 269/South on Wilmot Rd. Left on Stadium Pkwy. Right on Boldin Dr. Right to stay on Boldin Dr. Left on Vedder Dr. Left on Koufax Ln,home is on your right. |
| High School | Vail Dist Opt |
| City | Tucson |
| Disclosures | Public Airport Vcty,Seller Prop Disclosure |
| High School District | Vail |
| MLS Area | Southeast |
| Lot Size Units | Acres |
| Lot Size Square Feet | 4748.0 |
| Carport Spaces | 0.0 |
| Carport Y/N | No |
| Spa Features | None |
| Elementary School | Desert Willow |
| Land Lease Y/N | No |
| Tax Annual Amount | 2089.4 |
| Middle/Junior High School | Rincon Vista |
| Lease Renewal Y/N | No |
| MLS Area Minor | Southeast |
| Additional Parcels Y/N | No |
| Lease Considered Y/N | No |
| Rent Control Y/N | No |
| Virtual Tour | https://dashboard.rocketlister.com/anon/website/virtual_tour/825208?view=mls |
| Standard Status | Active |
| MobileHomeRemainsYN | No |
| Legal Description | From Parcel:14109024C /Vista Montana Estates Lot 315 |
| New Construction | None |
| Water Body Access Y/N | None |
Interior Features
| Interior Amenities | High Ceilings,Walk-In Closet(s),Entrance Foyer,Kitchen Island |
|---|---|
| Flooring | Carpet,Ceramic Tile |
| Total Fireplaces | 1 |
| Fireplace Features | Living Room,Gas,See Remarks |
| Basement (Y/N) | No |
| Air Conditioning Y/N | Yes |
| Heating Y/N | Yes |
| Fireplace Y/N | Yes |
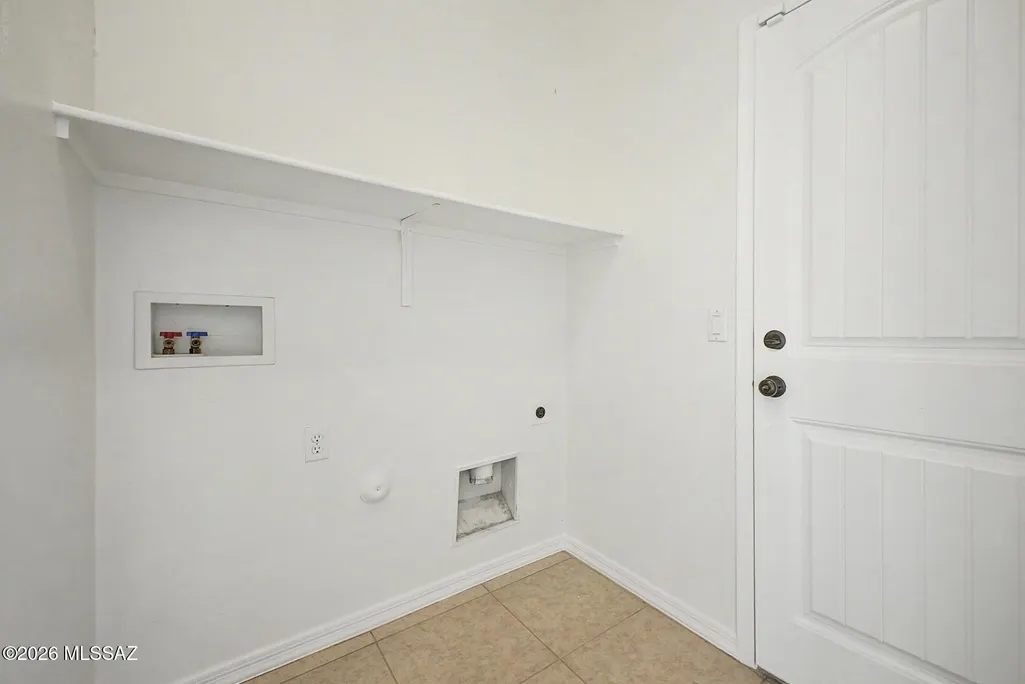
| Laundry Features | Electric Dryer Hookup,Laundry Room |
| Total Bedrooms | 3 |
| LivingAreaSource | Assessor |
| Total Baths | 2 |
| Pantry | Closet |
Exterior Features
| Fencing | Block |
|---|---|
| Lot Features | Subdivided,Decorative Gravel,Shrubs,North/South Exposure |
| Water Source | Public |
| Lot Size Area | 0.11 |
| Spa | Yes |
| Building Area Total | 1412.0 |
| Lot Dimensions | 59 x 80 |
| Lot Size Acres | 0.11 |
| Road Surface Type | Paved |
| Lot Size Source | Assessor |
| Covered Spaces | 2.0 |
| Crops Included Y/N | No |
| Road Responsibility | HOA |
| Horse Y/N | No |
| Irrigation Water Rights Y/N | No |
Amenities
- Foreclosure
- Views
- Short Sale
- New Construction
- Adult 55+
- Lease To Own
- No HOA Fees
- Furnished
- Primary On Main
- Air Conditioning
- Seller Finance
- Green
- Fixer Upper
- Horse
- Golf
- Fireplace
- Deck
- Garage
- Basement
- Pool
Property vs Single Family Average in 85756
Price
Taxes
Year Built

