














Address
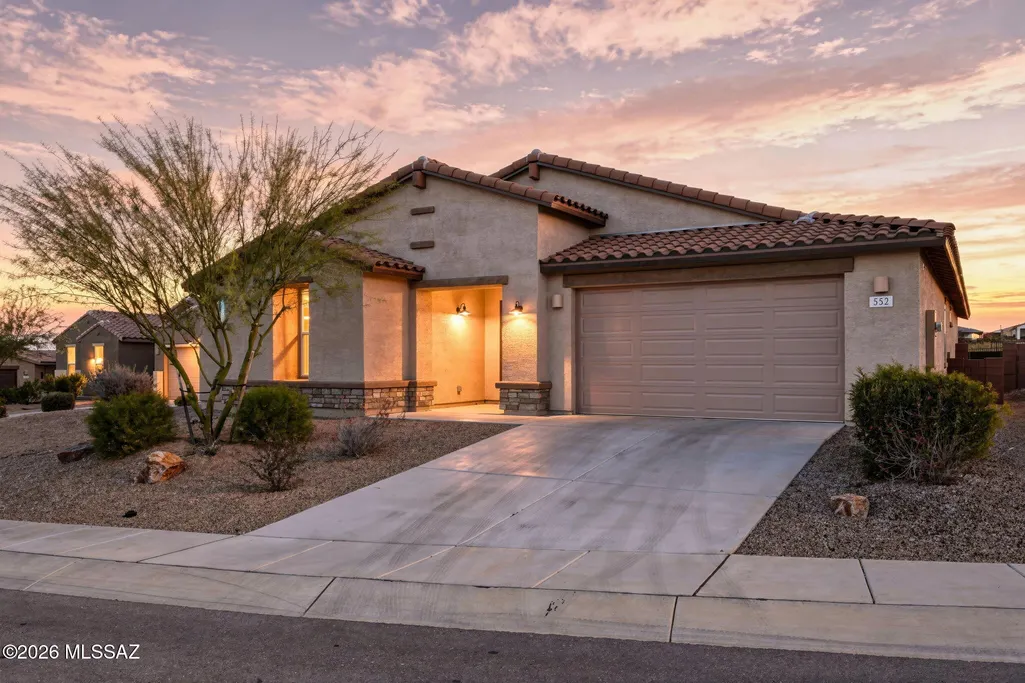
552 N Hollow Hoot Place, Sahuarita, AZ
Price
$ 560,000
Property Attributes
- ID#22621707
- TypeSingle Family
- Listing Status Active
- CountyPIMA
- CitySahuarita
- AreaGreen Valley Northeast
- Zip85629
- StyleContemporary,Modern
- Year Built2022
- Taxes$ 3618
- Price$ 560,000
- Bedrooms4
- Full Bathrooms3
- Half Bathrooms0
- Sqr Footage2907
- Lot Size0.28 Acres
Data Source:
Multiple Listing Service of Southern Arizona
Property Description
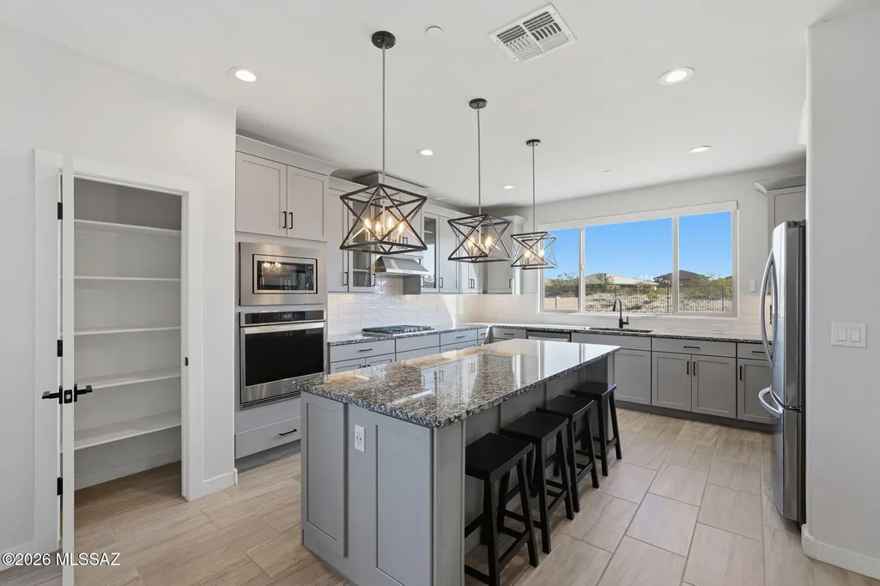
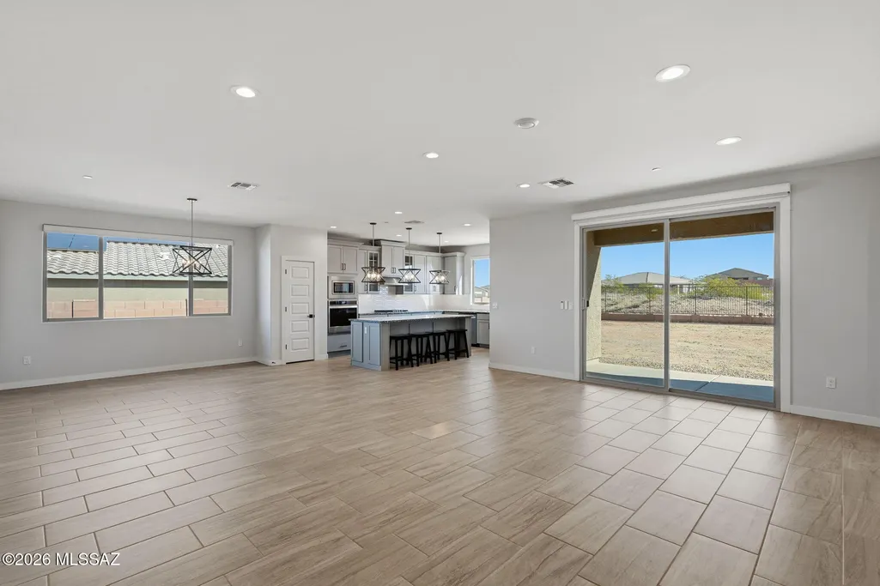
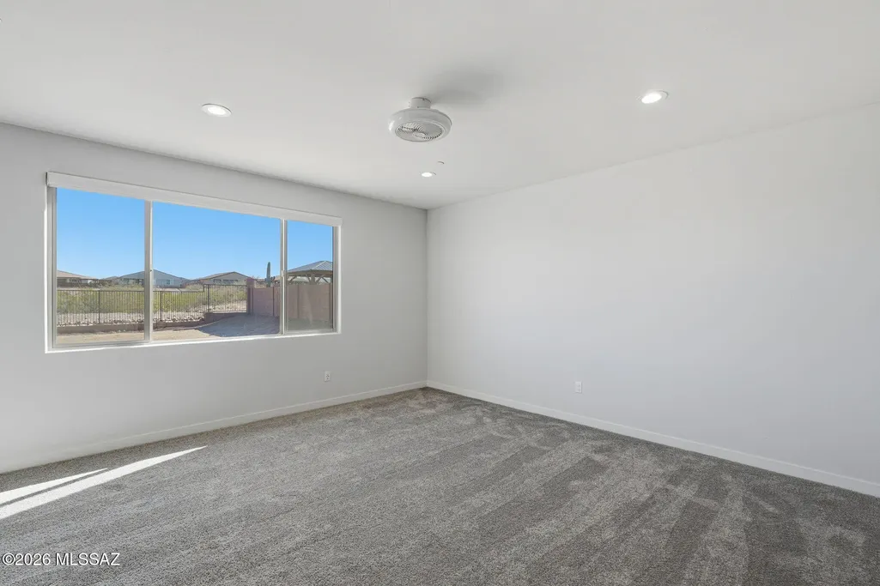
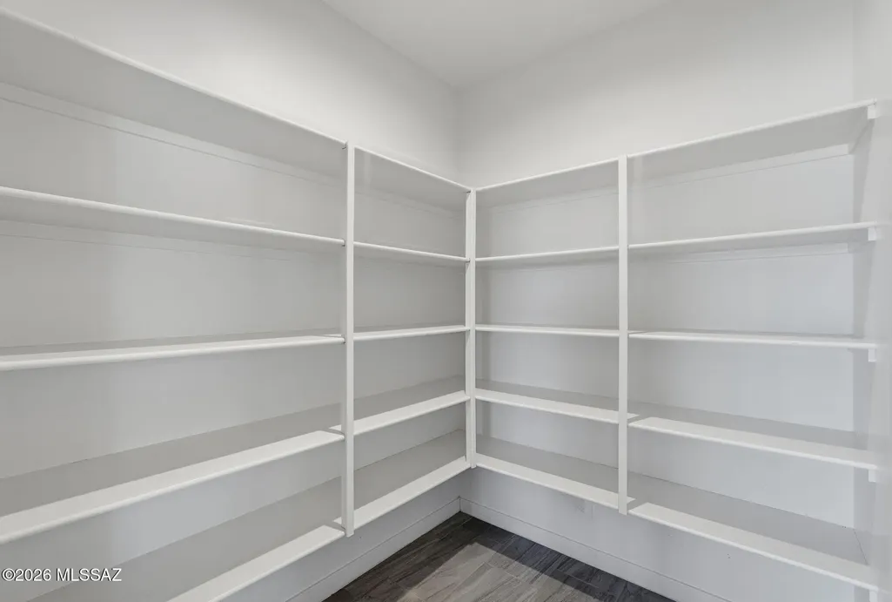
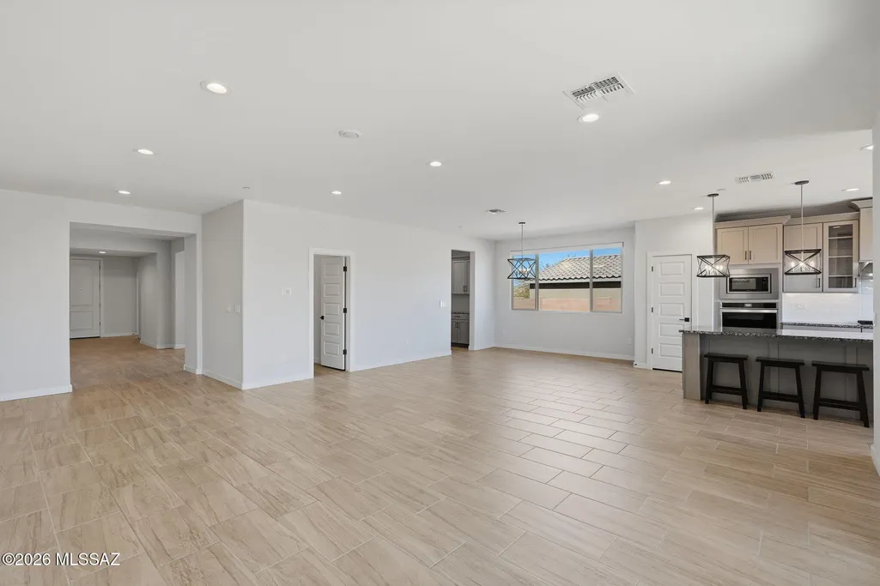
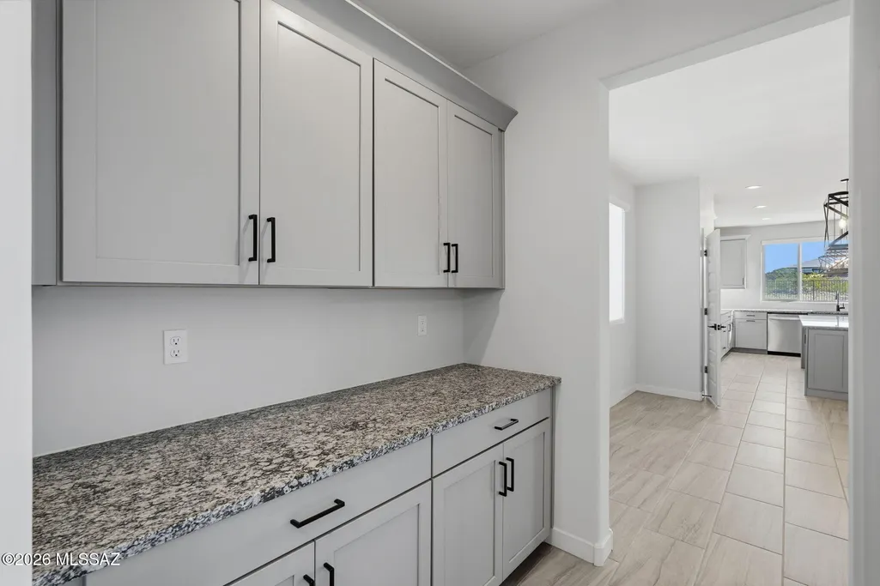
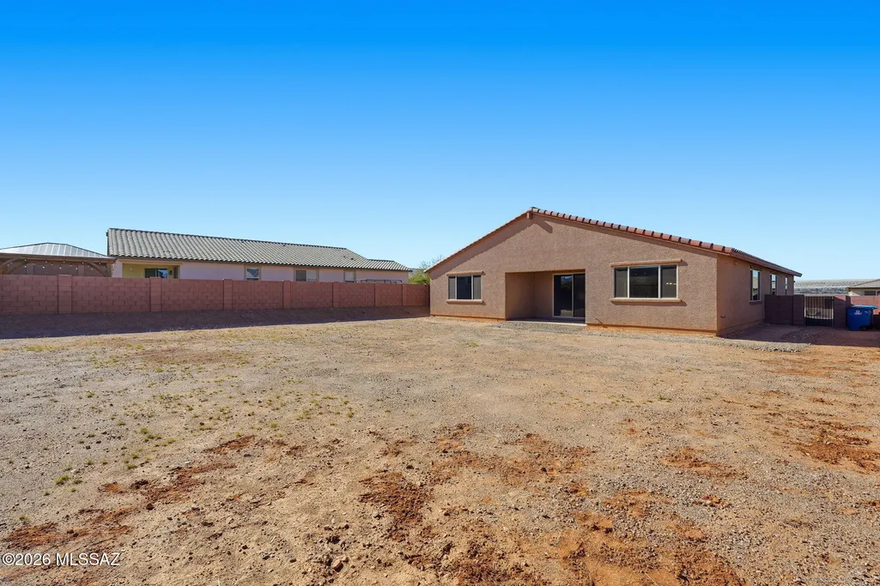
RATES ARE UP-WE'VE GOT YOU COVERED! Seller is offering a 1-year rate buydown through a preferred lender at close of escrow. ASSUMABLE VA LOAN: 5.375%. ''Madera Highlands Village'' Split 3-Wing Floor Plan' perfectly balancing togetherness and personal space. Tucked away on a peaceful cul-de-sac, this retreat backs to protected open space with NO future development, meaning your sunrises, your sunsets, your privacy. Entirely yours, forever. Chef-Inspired Kitchen: this isn't just a kitchen; it's the heart of the home: Gorgeous Granite countertops Extended-height cabinetry for that elevated, custom feel. Elegant designer finishes throughout. A Walk-In PANTRY offering next-level storage. It's a lifestyle upgrade in one of Sahuarita's most desirable communities.
| Elementary School | Middle School | High School |
|---|---|---|
| Continental Elementary School | Continental Middle School | Walden Grove High School |
General Features
| Living Area | 2907.0 |
|---|---|
| Heating | Heat Pump |
| Cooling | Central Air,Ceiling Fans |
| Utilities | Sewer Connected |
| Roof | Tile |
| Appliances | Dishwasher,Gas Range,Microwave,Refrigerator |
| Zoning | Sahuarita - SP |
| HOA Fee | 113.96 |
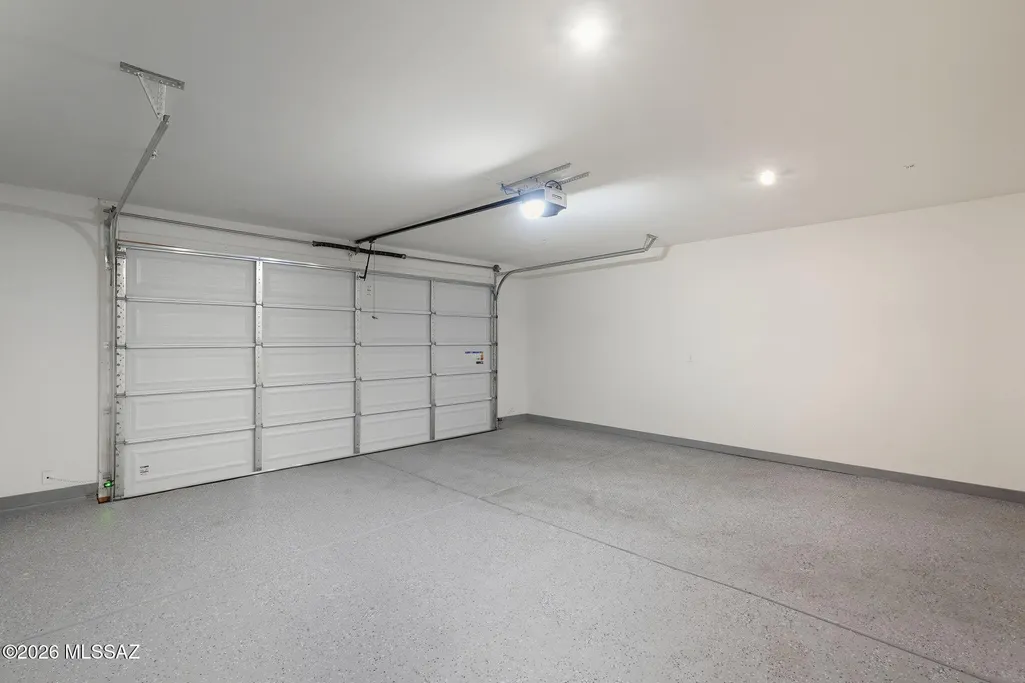
| Garage Spaces | 3.0 |
| Association Fee Includes | Blanket Ins Policy,Common Area Maint,Street Maint |
| Patio/Porch Features | Covered,Patio |
| Architectural Style | Contemporary,Modern |
| Pool Features | None |
| Security Features | Fire Sprinkler System,Carbon Monoxide Detector(s),Smoke Detector(s) |
| Construction Materials | Frame - Stucco,Wood Frame |
| Year Built | 2022 |
| View | Residential,Sunrise |
| Township | 18 |
| Levels | One |
| Property Subtype | Single Family Residence |
| Tax Year | 2025 |
| Parcel Number | 304-74-3820 |
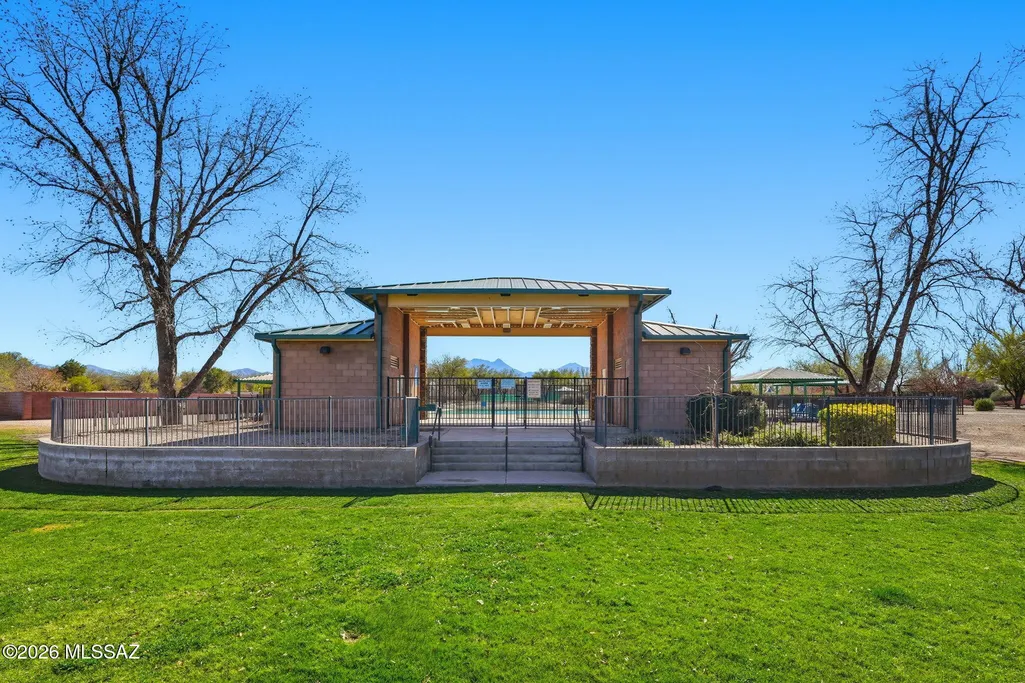
| Community Features | Pickleball,Paved Street,Basketball Court,Pool,Tennis Court(s),Gated,Sidewalks,Park |
| Accessibility | Smart Panel,Door Levers,Level |
| Assoc Fee Paid Per | Quarterly |
| County | Pima |
| Property Type | Residential |
| Association Amenities | Pickleball,Park,Pool |
| HOA | Yes |
| Attached Garage | Yes |
| Subdivision Name | N/A |
| Garage Y/N | No |
| Full Baths | 3 |
| Status | Active |
| Directions | From I-19 & Continental Rd,Head East on Continental Rd,East on Quail Crossing Blvd,South on Campbell Ave,at the roundabout,head East on Quail Crossing Blvd,South on Pecan Canyon Ln,West on Native Gro |
| High School | Walden Grove |
| City | Sahuarita |
| Disclosures | Seller Prop Disclosure |
| Entry Location | Unit Level |
| High School District | Continental Elementary School District #39 |
| MLS Area | Green Valley Northeast |
| Lot Size Units | Acres |
| Lot Size Square Feet | 12327.0 |
| Carport Spaces | 0.0 |
| Carport Y/N | No |
| Spa Features | None |
| Elementary School | Continental |
| Land Lease Y/N | No |
| Tax Annual Amount | 3618.18 |
| Middle/Junior High School | Continental |
| Lease Renewal Y/N | No |
| MLS Area Minor | Green Valley Northeast |
| Additional Parcels Y/N | No |
| Lease Considered Y/N | No |
| Rent Control Y/N | No |
| Virtual Tour | https://media.listerpros.com/sites/wxabbja/unbranded |
| Builder Name | MERITAGE HOMES |
| Standard Status | Active |
| MobileHomeRemainsYN | No |
| Legal Description | From Parcel:304310040 /Madera Highlands Village 4 Lot 208 |
| New Construction | None |
| Water Body Access Y/N | None |
Interior Features
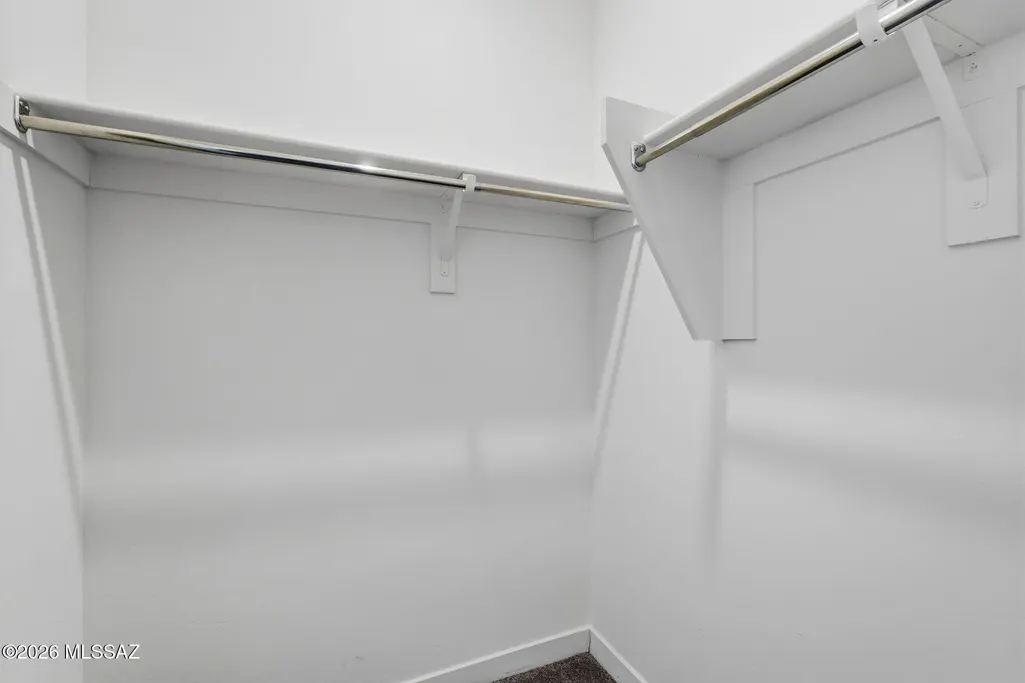
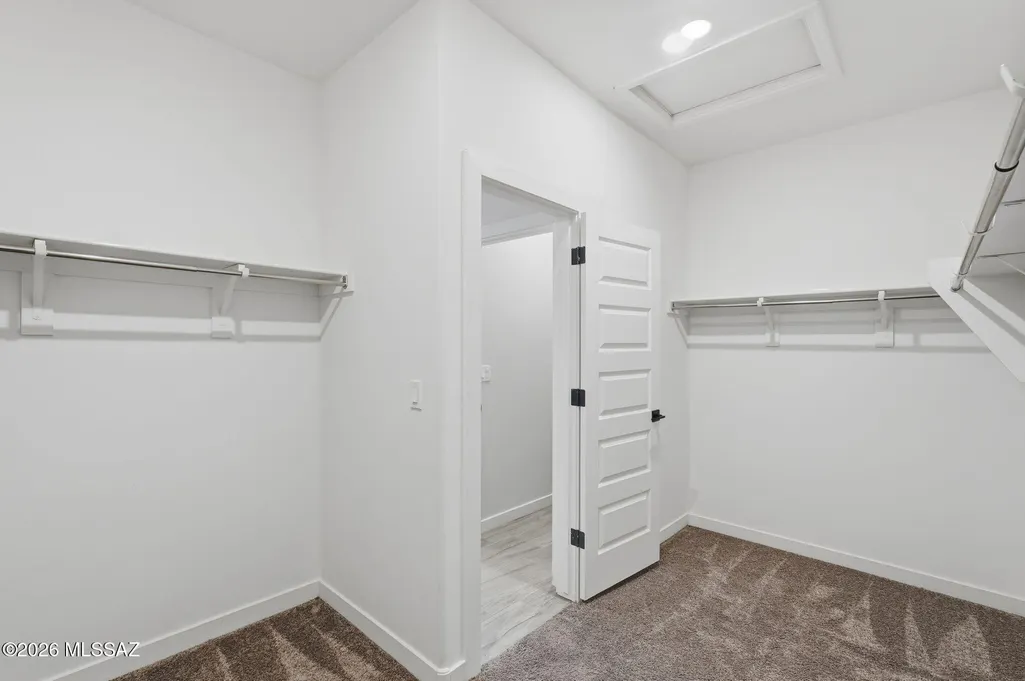
| Interior Amenities | High Ceilings,Walk-In Closet(s),Entrance Foyer,Kitchen Island |
|---|---|
| Flooring | Carpet,Ceramic Tile |
| Fireplace Features | None |
| Basement (Y/N) | No |
| Air Conditioning Y/N | Yes |
| Heating Y/N | Yes |
| Window Features | Double Pane Windows,ENERGY STAR Qualified Windows,Low-Emissivity Windows |
| Fireplace Y/N | No |
| Laundry Features | Other,Dryer,Washer,Laundry Room |
| Total Bedrooms | 4 |
| LivingAreaSource | Assessor |
| Total Baths | 3 |
| Pantry | Walk-In |
Exterior Features
| Model | Edge Collection |
|---|---|
| Exterior Amenities | Other |
| Fencing | Block,Wrought Iron |
| Parking Features | Tandem Garage,Over Height Garage |
| Lot Features | Subdivided,Decorative Gravel,Shrubs,Cul-De-Sac |
| Water Source | Water Company |
| Lot Size Area | 0.28 |
| Spa | No |
| Building Area Total | 2907.0 |
| Lot Dimensions | 79 x 156 x 78 x 158 |
| Lot Size Acres | 0.28 |
| Road Surface Type | Paved |
| Lot Size Source | Assessor |
| Covered Spaces | 3.0 |
| Crops Included Y/N | No |
| Road Responsibility | HOA |
| Horse Y/N | No |
| Irrigation Water Rights Y/N | No |
Amenities
- Foreclosure
- Views
- Short Sale
- New Construction
- Adult 55+
- Lease To Own
- No HOA Fees
- Furnished
- Primary On Main
- Air Conditioning
- Seller Finance
- Green
- Fixer Upper
- Horse
- Golf
- Fireplace
- Deck
- Garage
- Basement
- Pool
Property vs Single Family Average in 85629
Price
Taxes
Year Built
 The data relating to real estate listings on this website comes in part from the Internet Data Exchange (IDX) program of Multiple Listing Service of Southern Arizona. IDX information is provided exclusively for consumers' personal, non-commercial use and may not be used for any purpose other than to identify prospective properties consumers may be interested in purchasing. Listings provided by brokerages other than Eclipse are identified with the MLSSAZ IDX Logo. All Information Is Deemed Reliable
