
Address
149 E Corte Rancho Centro, Sahuarita, AZ
Price
$ 279,000
Property Attributes
- ID#22621746
- TypeSingle Family
- Listing Status Active Contingent
- CountyPIMA
- CitySahuarita
- AreaGreen Valley North
- NeighborhoodRancho Sahuarita
- Zip85629
- StyleContemporary
- Year Built2002
- Taxes$ 2361
- Price$ 279,000
- Bedrooms3
- Full Bathrooms2
- Half Bathrooms0
- Sqr Footage1502
- Lot Size0.12 Acres
Data Source:
Multiple Listing Service of Southern Arizona
Property Description
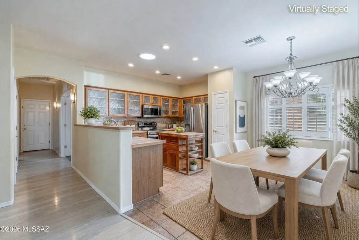
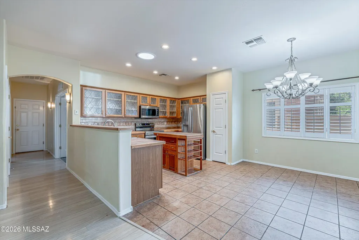
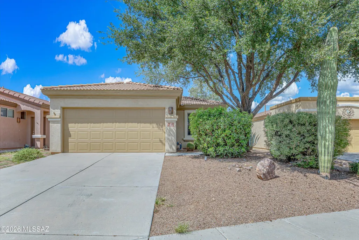
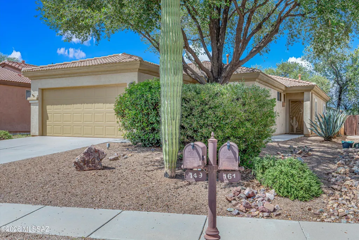
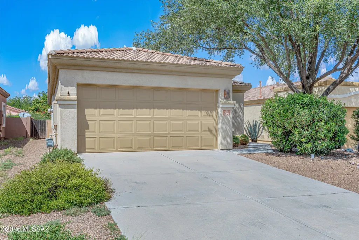
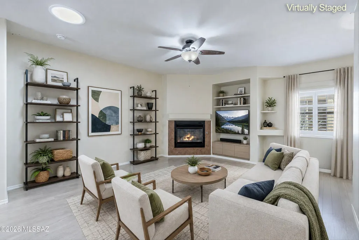
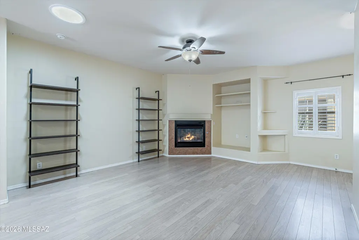
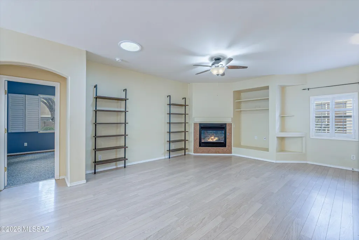
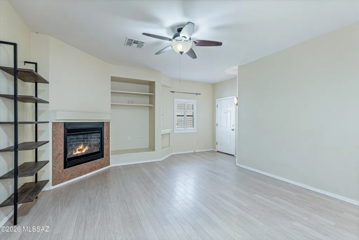
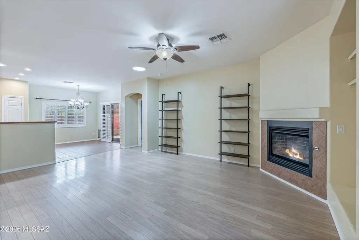
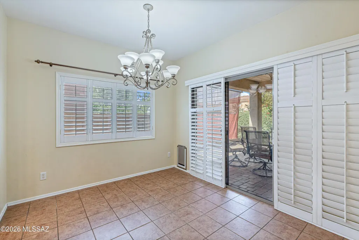
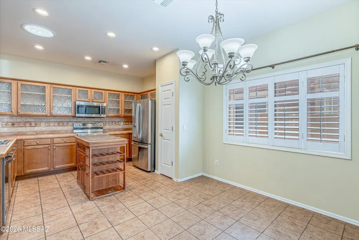
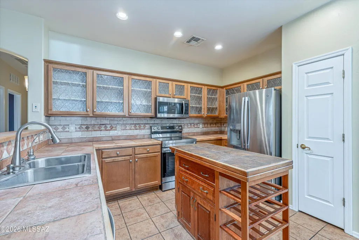
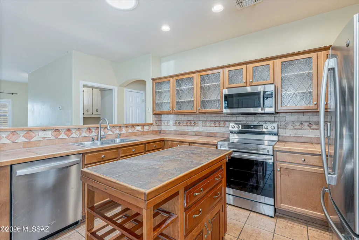
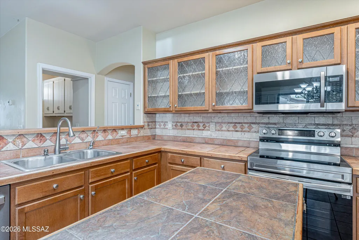
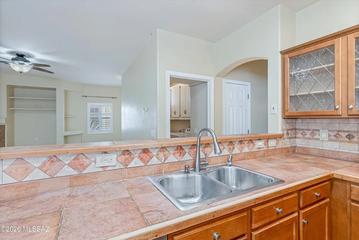
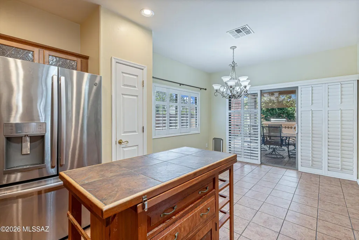
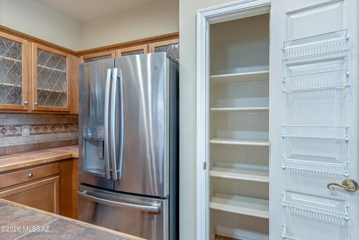
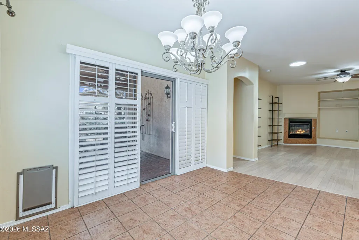
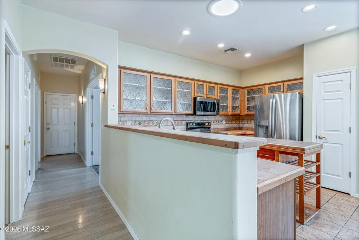
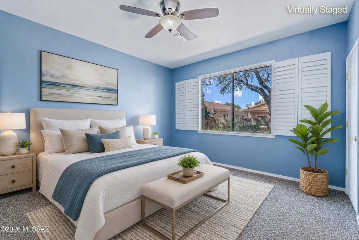
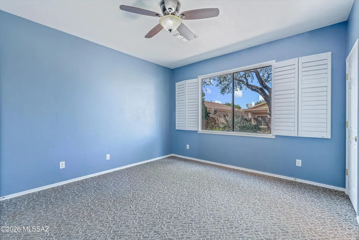
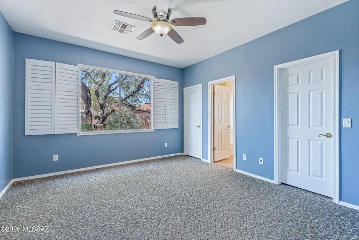
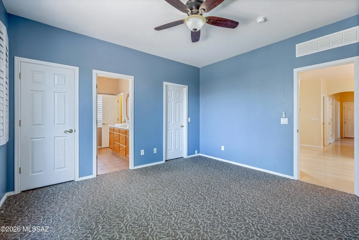
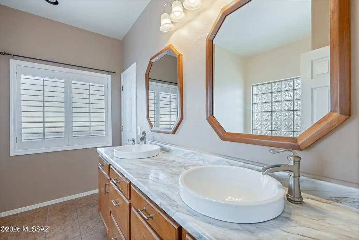
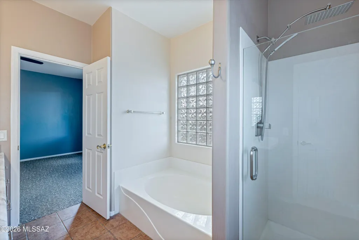
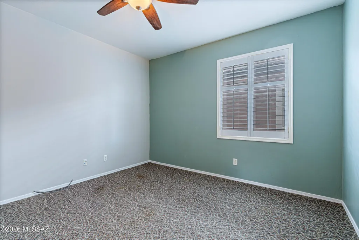
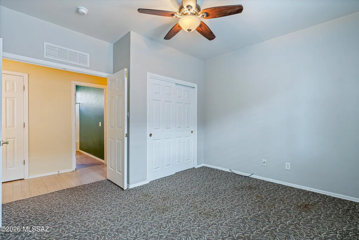
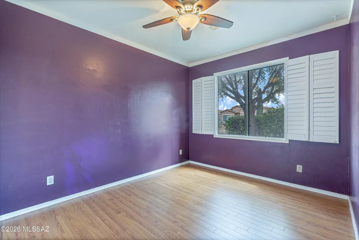
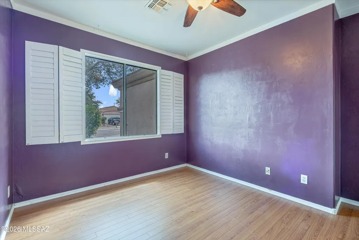
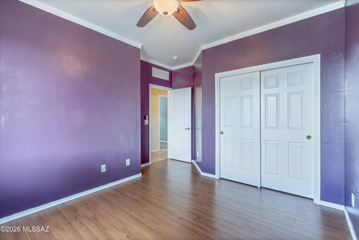
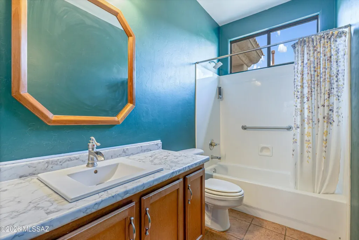
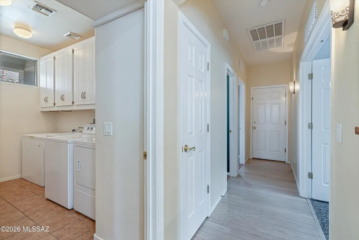
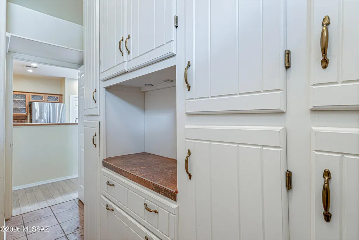
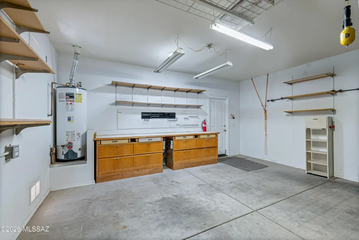
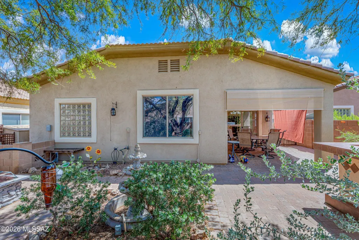
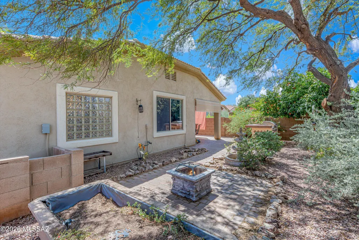
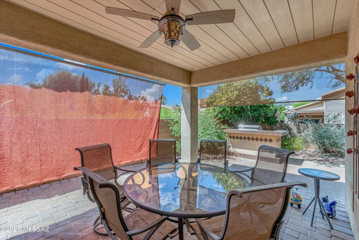
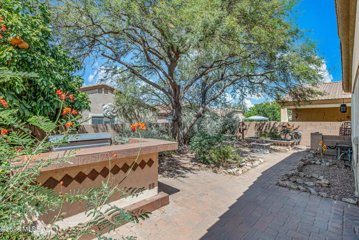
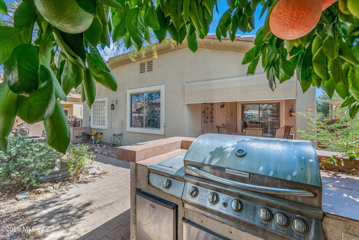
Experience the vibrant Rancho Sahuarita lifestyle in this beautifully updated single-story home! The open great room features a gas fireplace, custom shelving, engineered wood flooring, and shutters throughout. A desirable split-bedroom floor plan provides flexibility and privacy. The spacious kitchen offers an island, stainless steel appliances, and upgraded finishes, while updated bathrooms add a polished touch. The laundry room includes custom storage, a utility sink, and chest freezer. Relax in the spacious primary suite with a walk-in closet, double vanity, soaking tub, and separate shower. Enjoy Arizona outdoor living in the backyard with BBQ, fountain, and fire pit. The garage includes a workbench and storage racks. Move-in ready and priced to sell!
| Elementary School | Middle School | High School |
|---|---|---|
| Copper View Elementary School | Anza Trail Middle School | Walden Grove High School |
General Features
| Living Area | 1502.0 |
|---|---|
| Heating | Forced Air,Natural Gas |
| Cooling | Central Air |
| Utilities | Sewer Connected |
| Roof | Tile |
| Appliances | Disposal,Dishwasher,Electric Range,Exhaust Fan,Microwave,Refrigerator |
| Zoning | Sahuarita - SP |
| HOA Fee | 136.0 |
| Garage Spaces | 2.0 |
| Association Fee Includes | Common Area Maint |
| Patio/Porch Features | Paver,Covered |
| Architectural Style | Contemporary |
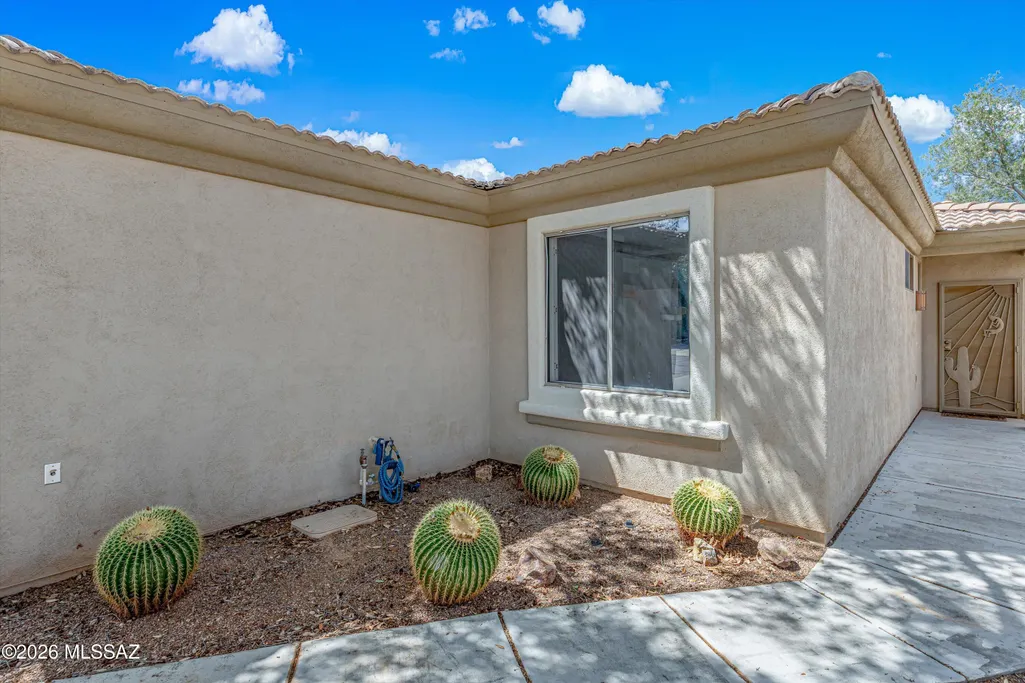
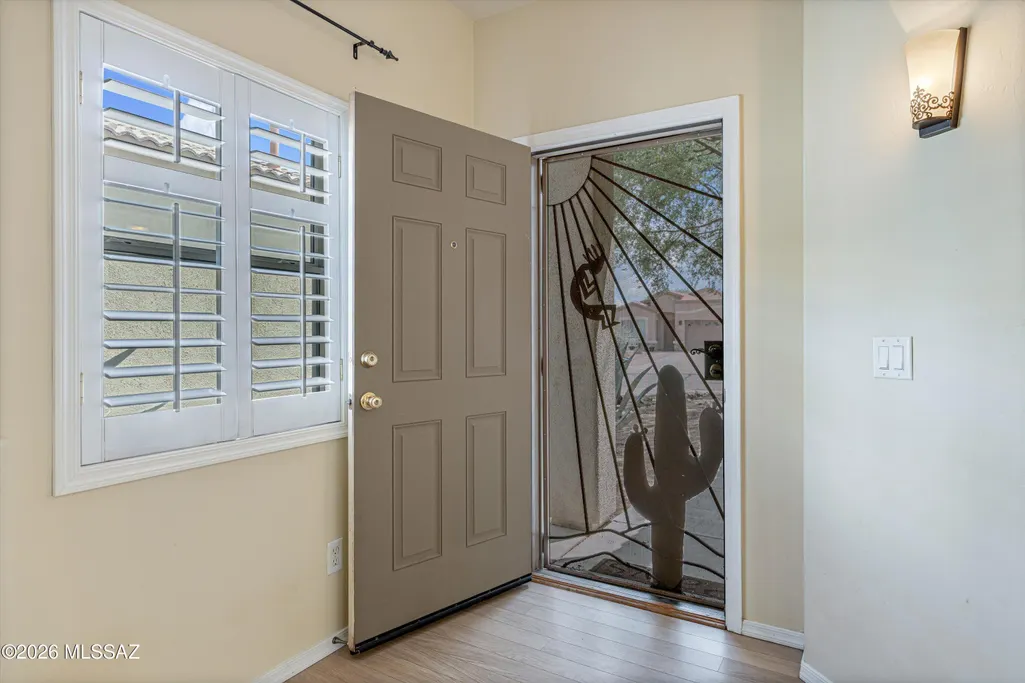
| Security Features | Wrought Iron Security Door |
| Construction Materials | Frame - Stucco |
| Year Built | 2002 |
| View | Residential |
| Township | 16 |
| Levels | One |
| Property Subtype | Single Family Residence |
| Tax Year | 2025 |
| Parcel Number | 303-06-3440 |
| Community Features | Rec Center,Jogging/Bike Path,Basketball Court,Athletic Facilities,Pool,Tennis Court(s),Fitness Center,Lake,Park,Walking Trail |
| Accessibility | Wide Hallways |
| Assoc Fee Paid Per | Monthly |
| County | Pima |
| Property Type | Residential |
| Association Amenities | Clubhouse,Park,Pool,Recreation Room,Spa/Hot Tub |
| HOA | Yes |
| Attached Garage | Yes |
| Subdivision Name | Rancho Sahuarita (Blk 1-62) |
| Facing Direction | South |
| Garage Y/N | No |
| Full Baths | 2 |
| Status | Active Contingent |
| Directions | I-19 to Pima Mine Rd exit East. Turn Right @ Rancho Sahuarita Blvd. Right on Rancheria. Turn left on Cmo Rio Abajo. Right on Corte Rancho Centro to home. |
| High School | Walden Grove |
| City | Sahuarita |
| Disclosures | Seller Prop Disclosure,Insurance Claims History Report |
| High School District | Sahuarita |
| MLS Area | Green Valley North |
| Lot Size Units | Acres |
| Lot Size Square Feet | 5213.0 |
| Carport Spaces | 0.0 |
| Carport Y/N | No |
| Spa Features | None |
| Elementary School | Copper View |
| Land Lease Y/N | No |
| Tax Annual Amount | 2361.0 |
| Middle/Junior High School | Anza Trail |
| Lease Renewal Y/N | No |
| MLS Area Minor | Green Valley North |
| Additional Parcels Y/N | No |
| Lease Considered Y/N | No |
| Rent Control Y/N | No |
| Standard Status | Active Under Contract |
| MobileHomeRemainsYN | No |
| Legal Description | From Parcel:30306023A/Presidio Del Sol Lot 55 |
| New Construction | None |
| AttributionContact | 520-405-5659 |
| Water Body Access Y/N | None |
Interior Features
| Interior Amenities | Entrance Foyer,Built-in Features,Kitchen Island |
|---|---|
| Flooring | Engineered Wood,Carpet,Ceramic Tile |
| Total Fireplaces | 1 |
| Fireplace Features | Gas,Great Room |
| Basement (Y/N) | No |
| Air Conditioning Y/N | Yes |
| Heating Y/N | Yes |
| Window Features | Plantation Shutters,Double Pane Windows |
| Fireplace Y/N | Yes |
| Laundry Features | Other,Dryer,Washer,Laundry Room |
| Total Bedrooms | 3 |
| LivingAreaSource | Assessor |
| Total Baths | 2 |
| Pantry | Closet |
Exterior Features
| Exterior Amenities | Built-in Barbecue,Other,Fountain |
|---|---|
| Fencing | Block |
| Parking Features | Electric Door Opener,Attached Garage Cabinets |
| Lot Features | Subdivided,Decorative Gravel,Shrubs,Sprinkler/Drip,Sprinklers In Front,North/South Exposure |
| Water Source | Other,Water Company |
| Lot Size Area | 0.12 |
| Spa | No |
| Building Area Total | 1502.0 |
| Lot Dimensions | 40 x 100 x 40 x 100 |
| Lot Size Acres | 0.12 |
| Road Surface Type | Paved |
| Lot Size Source | Assessor |
| Covered Spaces | 2.0 |
| Crops Included Y/N | No |
| Road Responsibility | City |
| Horse Y/N | No |
| Irrigation Water Rights Y/N | No |
Amenities
- Foreclosure
- Views
- Short Sale
- New Construction
- Adult 55+
- Lease To Own
- No HOA Fees
- Furnished
- Primary On Main
- Air Conditioning
- Seller Finance
- Green
- Fixer Upper
- Horse
- Golf
- Fireplace
- Deck
- Garage
- Basement
- Pool
Property vs Single Family Average in 85629
Price
Taxes
Year Built
Visits

