
Open House Sat, Sep 26th 9:00 AM - 12:00 PM















Address
2621 E Josephine View Drive, Green Valley, AZ
Price
$ 439,000
Property Attributes
- ID#22623398
- TypeSingle Family
- Listing Status Active
- CountyPIMA
- CityGreen Valley
- AreaGreen Valley Northeast
- NeighborhoodQuail Creek II Unit 22
- Zip85614
- StyleContemporary
- Year Built2019
- Taxes$ 4388
- Price$ 439,000
- Bedrooms2
- Full Bathrooms2
- Half Bathrooms1
- Sqr Footage1744
- Lot Size0.26 Acres
Data Source:
Multiple Listing Service of Southern Arizona
Property Description
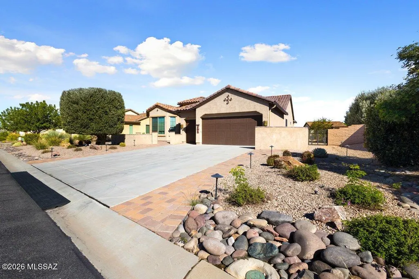
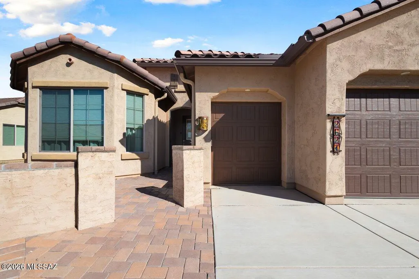
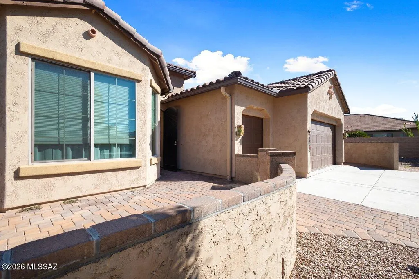
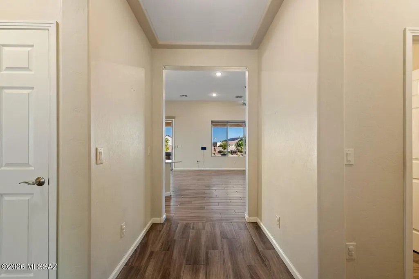
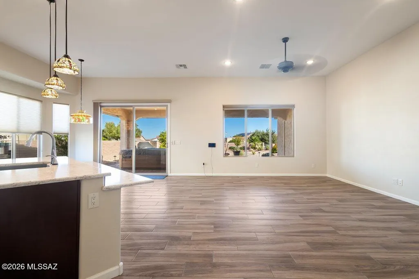
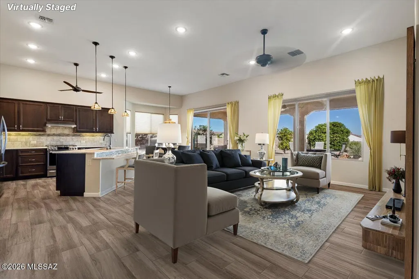
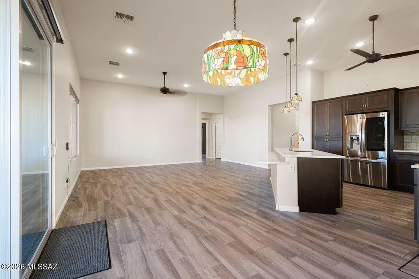
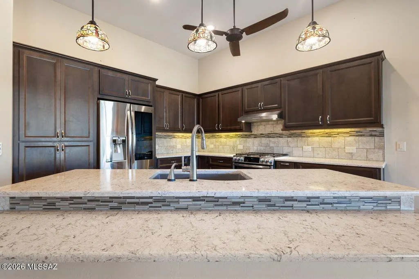
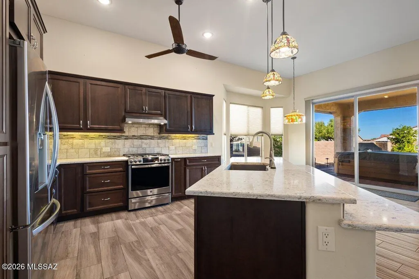
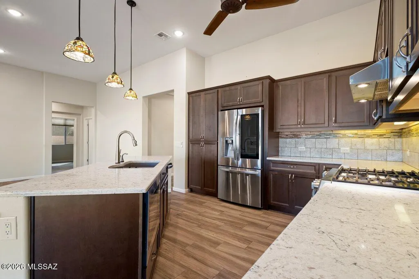
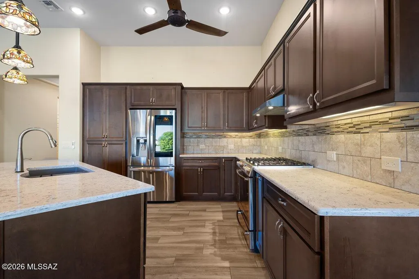
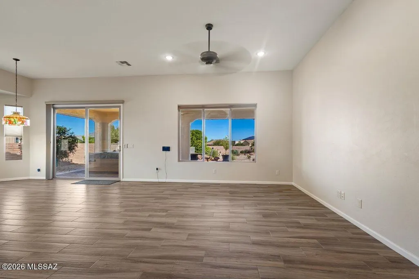
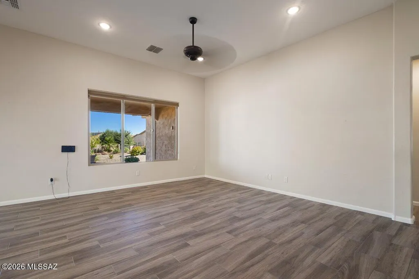
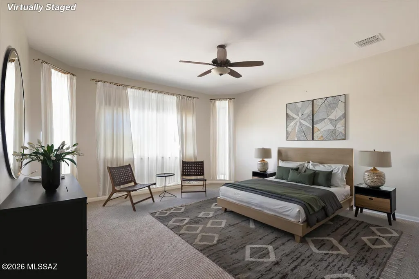
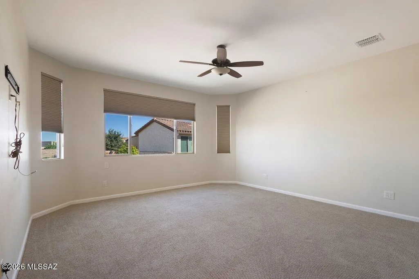
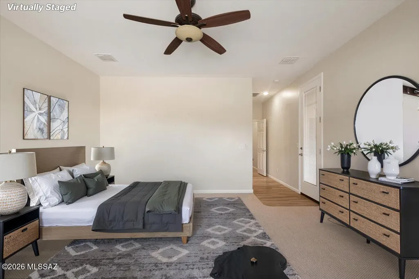
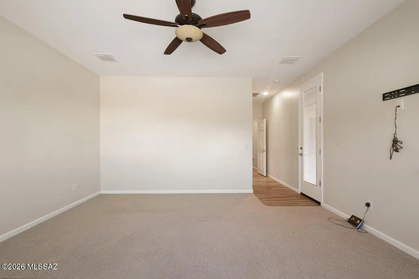
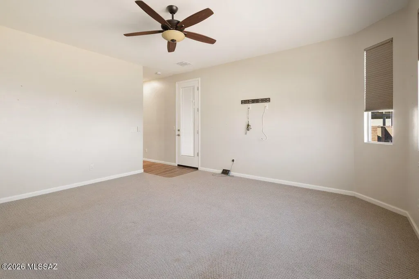
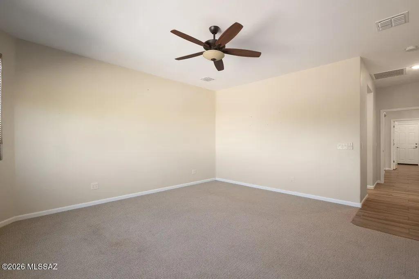
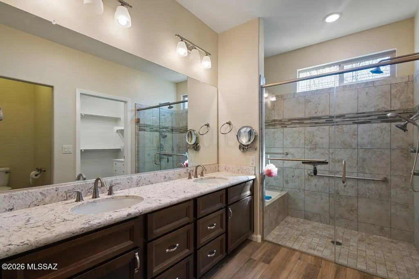
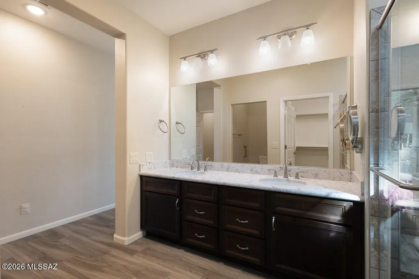
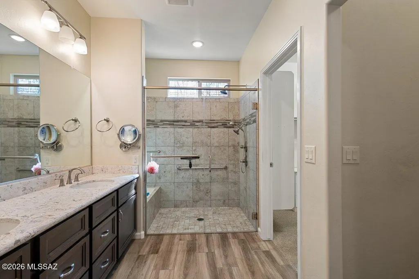
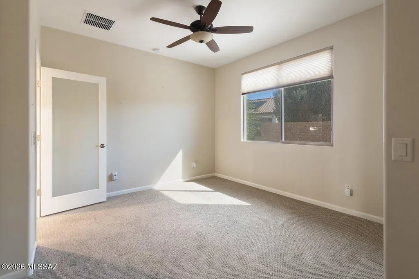
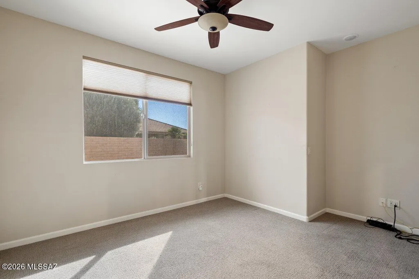
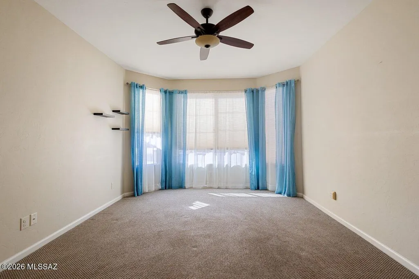
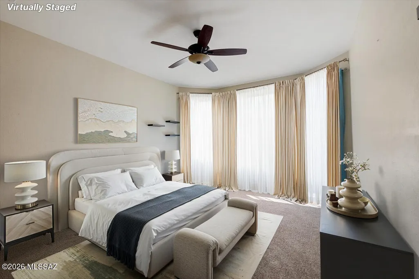
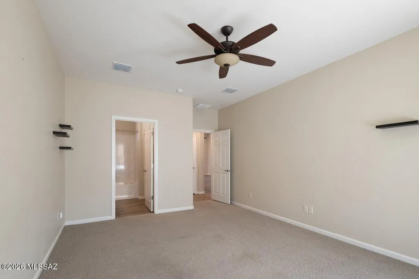
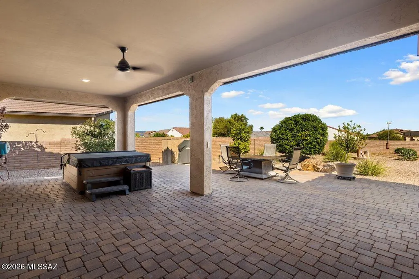
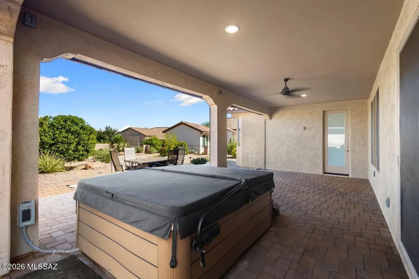
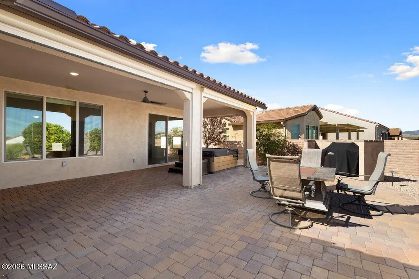
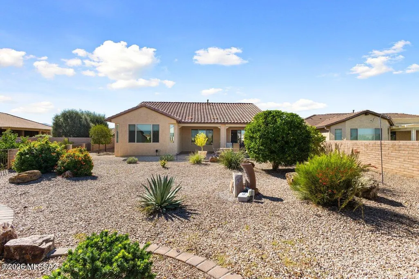
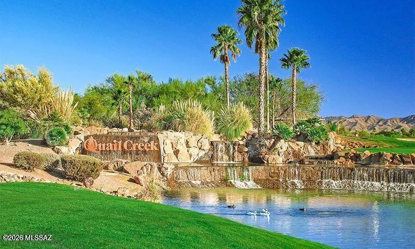
Welcome to this luxurious 2 bedroom plus den home nestled in a prestigious 55+ gated community. Step inside and be greeted by soaring 11' ceilings in the main living areas, creating a spacious and elegant atmosphere, with 9' ceilings throughout the rest of the home for a beautifully cohesive feel. The kitchen is a chef's dream, featuring stainless steel appliances, granite countertops, and ample cabinetry, making both daily meals and entertaining effortless. Enjoy the serenity and privacy of your backyard-perfect for morning coffee, relaxing afternoons, or evening gatherings. This sought-after community offers impressive amenities designed for active adult living, including golf, a clubhouse, restaurants, fitness center, swimming pool, walking paths, pickleball, tennis courts and clubs.
| Elementary School | Middle School | High School |
|---|---|---|
| Continental Elementary School | Continental Middle School | Walden Grove High School |
General Features
| Living Area | 1744.0 |
|---|---|
| Heating | Forced Air,Natural Gas |
| Cooling | Central Air,Ceiling Fans |
| Utilities | Sewer Connected |
| Roof | Tile |
| Appliances | Disposal,Dishwasher,Exhaust Fan,Microwave,Refrigerator |
| Zoning | Sahuarita - SP |
| HOA Fee | 275.0 |
| Garage Spaces | 3.0 |
| Association Fee Includes | Common Area Maint,Gated Community |
| Patio/Porch Features | Covered,Patio |
| Architectural Style | Contemporary |
| Security Features | Smoke Detector(s),Wrought Iron Security Door |
| Construction Materials | Frame - Stucco |
| Year Built | 2019 |
| View | Mountain(s),Sunset |
| Township | 18 |
| Levels | One |
| Property Subtype | Single Family Residence |
| Tax Year | 2025 |
| Parcel Number | 304-84-2980 |
| Community Features | Rec Center,Pickleball,Spa,Pool,Golf,Tennis Court(s),Fitness Center,Gated,Lake,Sidewalks |
| Accessibility | Level |
| Assoc Fee Paid Per | Semi-Annually |
| County | Pima |
| Property Type | Residential |
| Association Amenities | Pickleball,Pool,Security,Spa/Hot Tub,Tennis Court(s) |
| HOA | Yes |
| Attached Garage | Yes |
| Subdivision Name | Quail Creek II Unit 22 |
| Facing Direction | South |
| Garage Y/N | No |
| Full Baths | 2 |
| Status | Active |
| Directions | Enter through guard gate. Right on N. Keyes Rd. Right on E Josephine View Drive. 1st home on right. |
| High School | Walden Grove |
| City | Green Valley |
| Disclosures | Seller Prop Disclosure,Insurance Claims History Report |
| Association Name | Quail Creek CCPOA |
| High School District | Continental Elementary School District #39 |
| MLS Area | Green Valley Northeast |
| Lot Size Units | Acres |
| Lot Size Square Feet | 11195.0 |
| Carport Spaces | 0.0 |
| Carport Y/N | No |
| Spa Features | None |
| Elementary School | Continental |
| Land Lease Y/N | No |
| Tax Annual Amount | 4388.23 |
| Middle/Junior High School | Continental |
| Lease Renewal Y/N | No |
| MLS Area Minor | Green Valley Northeast |
| Additional Parcels Y/N | No |
| Lease Considered Y/N | No |
| Rent Control Y/N | No |
| Builder Name | Robson |
| Standard Status | Active |
| MobileHomeRemainsYN | No |
| Legal Description | From Parcel:30483489A /Quail Creek II Unit 22 Lot 64 Sq20161810641 |
| New Construction | None |
| Water Body Access Y/N | None |
Interior Features
| Interior Amenities | High Ceilings,Walk-In Closet(s),Entrance Foyer,Kitchen Island |
|---|---|
| Flooring | Ceramic Tile |
| Fireplace Features | Fire Pit,Other |
| Basement (Y/N) | No |
| Air Conditioning Y/N | Yes |
| Heating Y/N | Yes |
| Window Features | Bay Window(s),Double Pane Windows,Low-Emissivity Windows |
| Fireplace Y/N | No |
| Half Baths | 1 |
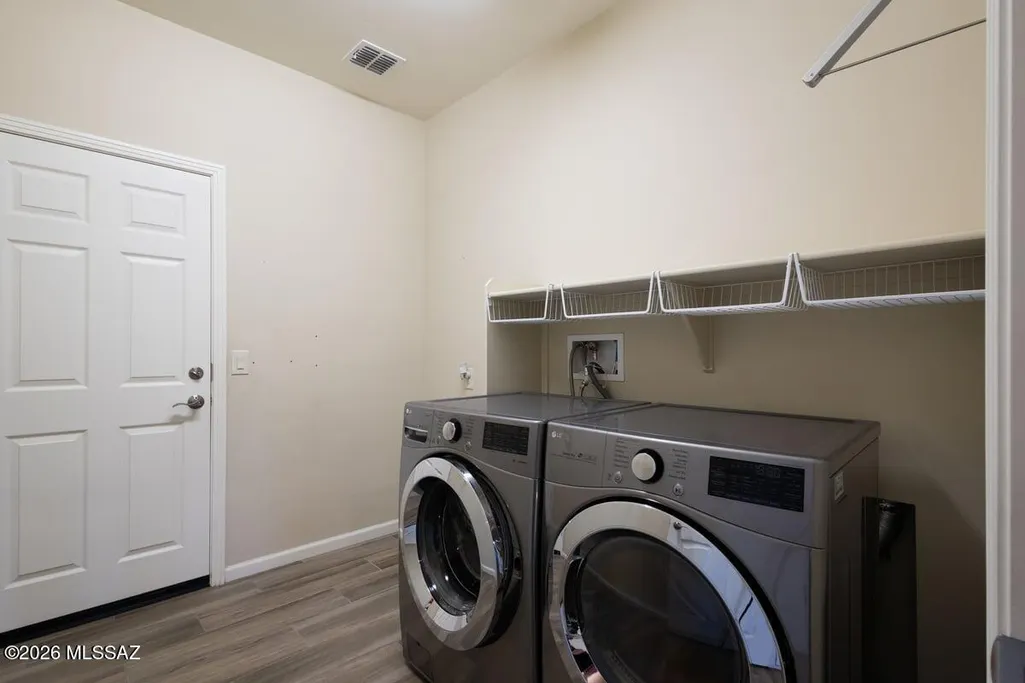
| Laundry Features | Dryer,Washer,Laundry Room |
| Total Bedrooms | 2 |
| LivingAreaSource | Assessor |
| Total Baths | 3 |
| Pantry | Cabinet |
Exterior Features
| Model | Agave |
|---|---|
| Exterior Amenities | Barbecue,Fountain,Courtyard |
| Fencing | Block |
| Parking Features | Electric Door Opener |
| Lot Features | Elevated Lot,Sprinkler/Drip,Sprinklers In Front,North/South Exposure |
| Water Source | Water Company |
| Lot Size Area | 0.26 |
| Spa | Yes |
| Building Area Total | 1744.0 |
| Lot Dimensions | 103 X 145 X 38 X 167 |
| Lot Size Acres | 0.26 |
| Road Surface Type | Paved |
| Lot Size Source | Assessor |
| Covered Spaces | 3.0 |
| Crops Included Y/N | No |
| Road Responsibility | HOA |
| Horse Y/N | No |
| Irrigation Water Rights Y/N | No |
Amenities
- Foreclosure
- Views
- Short Sale
- New Construction
- Adult 55+
- Lease To Own
- No HOA Fees
- Furnished
- Primary On Main
- Air Conditioning
- Seller Finance
- Green
- Fixer Upper
- Horse
- Golf
- Fireplace
- Deck
- Garage
- Basement
- Pool
Property vs Single Family Average in 85614
Price
Taxes
Year Built

