









Address
3544 N Olsen Avenue, Tucson, AZ
Price
$ 450,000
Property Attributes
- ID#22623425
- TypeSingle Family
- Listing Status Active
- CountyPima
- CityTucson
- AreaCentral
- NeighborhoodRichland Heights
- Zip85719
- StyleContemporary
- Year Built1982
- Taxes$ 2867
- Price$ 450,000
- Bedrooms3
- Full Bathrooms2
- Half Bathrooms0
- Sqr Footage1508
- Lot Size0.17 Acres
Data Source:
Multiple Listing Service of Southern Arizona
Property Description
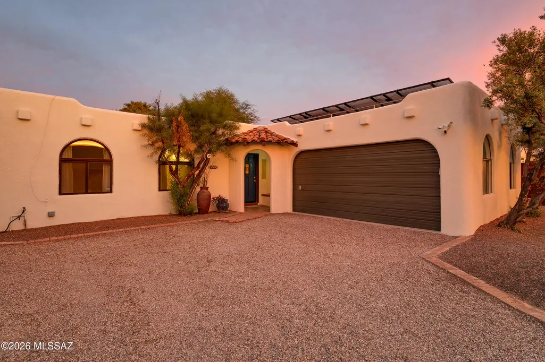
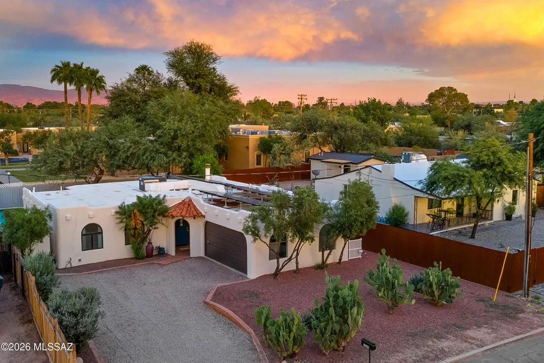
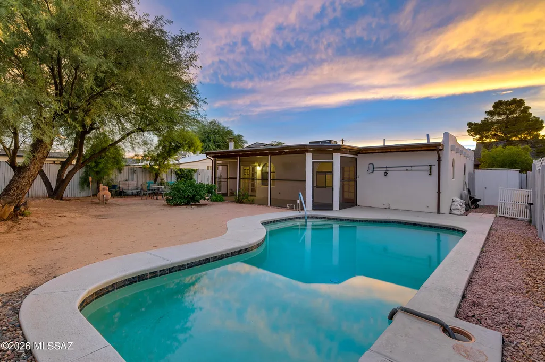
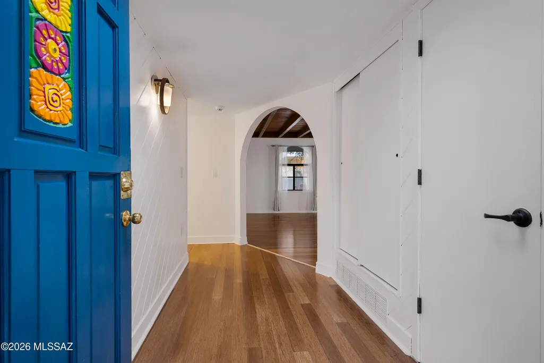
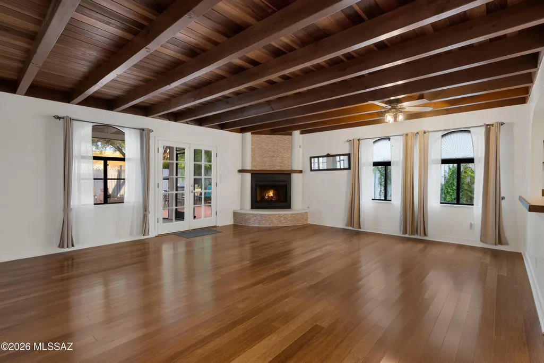
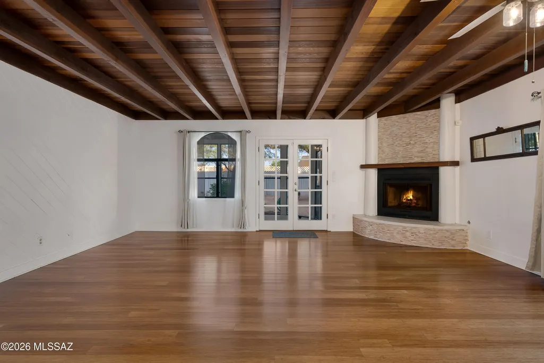
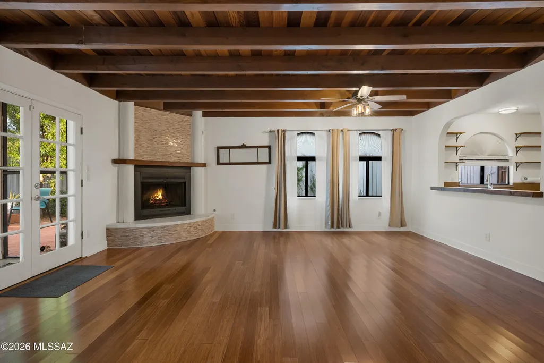
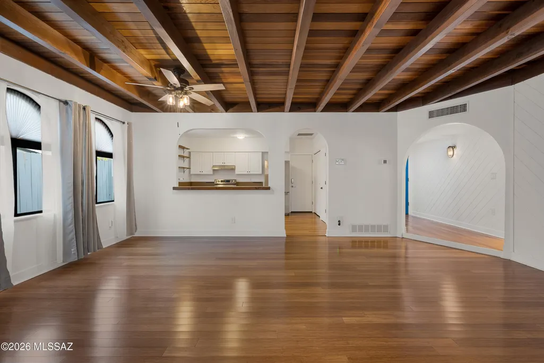
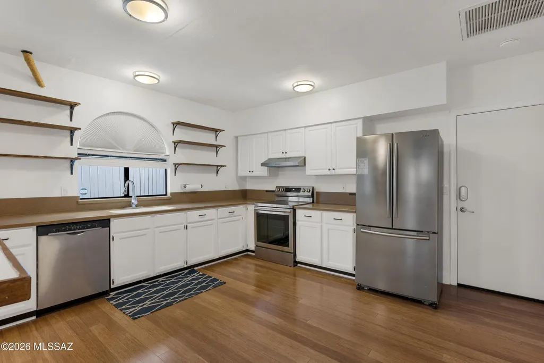
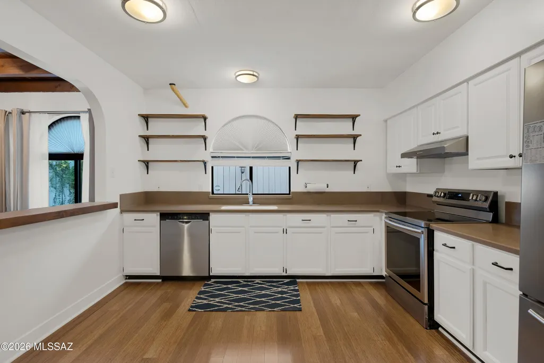
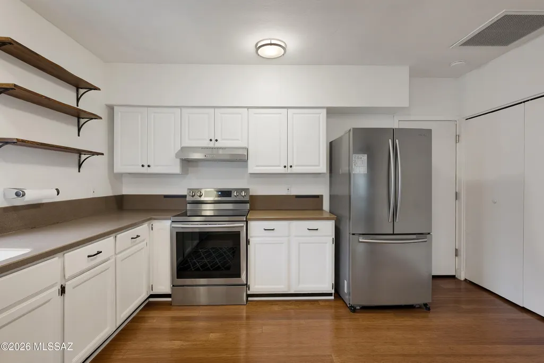
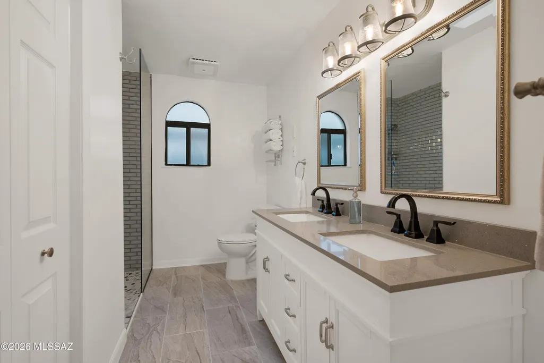
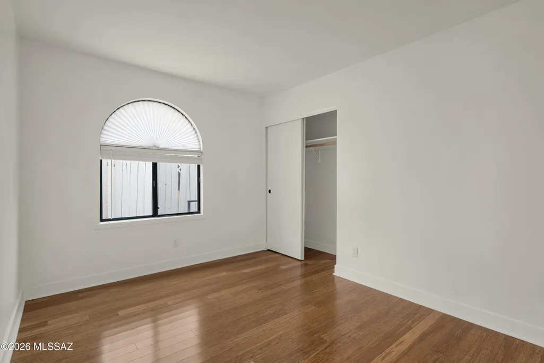
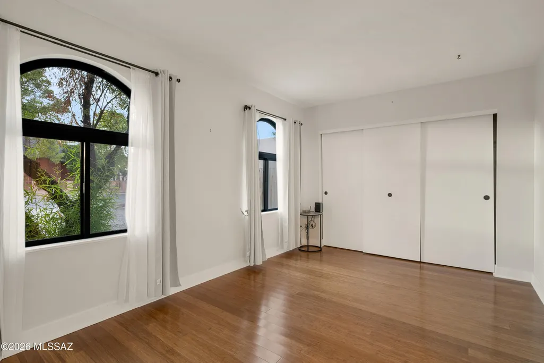
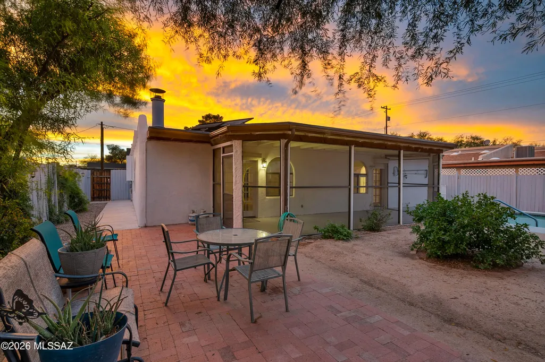
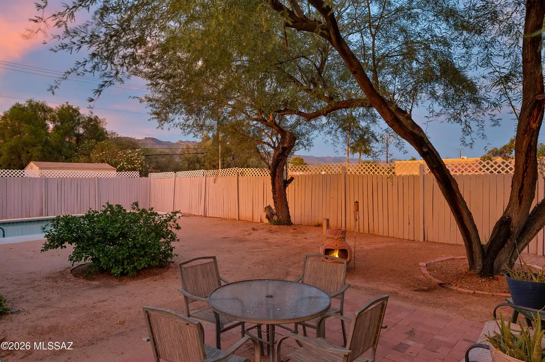
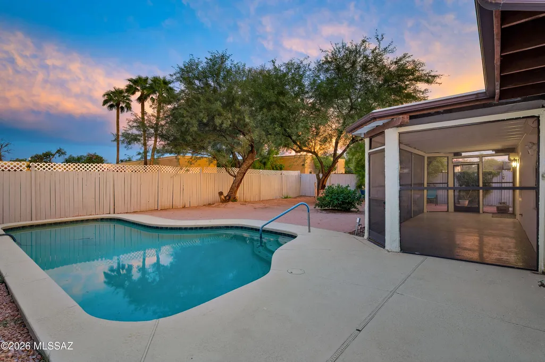
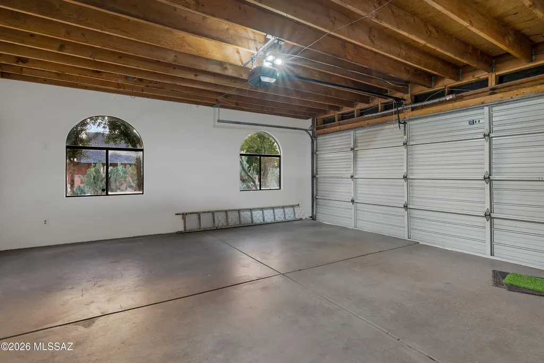
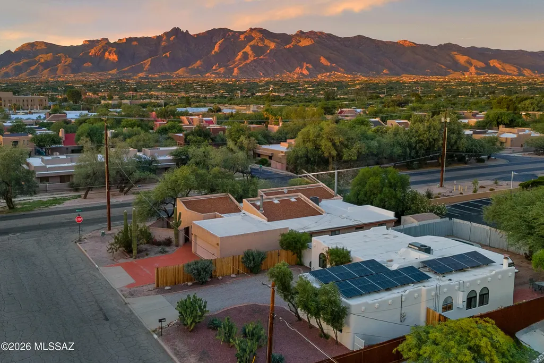
Don't miss this CHARMING, BEAUTIFULLY MAINTAINED, AND UPDATED 3-bedroom, 2-bath home with a POOL and a 2-car garage! Central Tucson location offers convenient access to the University of Arizona and Banner-University Medical Center Tucson. Designed for comfort, efficiency, and low-maintenance living, the property features solar panels, a refreshing POOL with a new pump and vacuum, a new ROOF and new HVAC system - both completed in 2024! Recent updates include interior and exterior painting, remodeled bathrooms, and a newly painted and finished garage interior with a new garage door opener. Inside, eco-friendly bamboo flooring runs throughout the carpet-free home, and the wood-beamed ceiling provides a warm and cozy setting. Additional highlights include a screened-in covered rear patio with epoxy flooring, and a new wood fence surrounding the backyard. Set on a 0.17-acre lot, the private backyard offers an inviting space to relax and entertain. NO HOA! This is the Central GEM you've been waiting for!
General Features
| Living Area | 1508 |
|---|---|
| Heating | Electric,Heat Pump |
| Cooling | Central Air |
| Utilities | Sewer Connected |
| Roof | Built-Up - Reflect |
| Appliances | Disposal,Dishwasher,Electric Range,Exhaust Fan,Refrigerator |
| Zoning | Tucson - R1 |
| Garage Spaces | 2 |
| Patio/Porch Features | Covered,Screened |
| Architectural Style | Contemporary |
| Pool Features | Conventional |
| Security Features | Carbon Monoxide Detector(s),Alarm Installed,Rolling Security Shutters,Smoke Detector(s),Wrought Iron Security Door |
| Construction Materials | Frame - Stucco |
| Year Built | 1982 |
| View | Mountain(s),Residential |
| Township | 13 |
| Levels | One |
| Property Subtype | Single Family Residence |
| Tax Year | 2025 |
| Parcel Number | 113-05-037B |
| Community Features | Paved Street,Street Lights |
| Accessibility | None |
| County | Pima |
| Property Type | Residential |
| HOA | false |
| Attached Garage | true |
| Subdivision Name | Richland Heights |
| Facing Direction | West |
| Garage Y/N | No |
| Green Energy Generation | Solar |
| Other Structures | Shed(s) |
| Full Baths | 2 |
| Status | Active |
| Directions | From Prince and Campbell, east to Olsen, south to address. |
| High School | Catalina |
| City | Tucson |
| Disclosures | Seller Prop Disclosure,Insurance Claims History Report |
| High School District | TUSD |
| MLS Area | Central |
| Lot Size Units | Acres |
| Lot Size Square Feet | 7563 |
| Carport Y/N | No |
| Spa Features | None |
| Elementary School | Cragin |
| Land Lease Y/N | No |
| Tax Annual Amount | 2867 |
| Middle/Junior High School | Doolen |
| Lease Renewal Y/N | No |
| MLS Area Minor | Central |
| Additional Parcels Y/N | No |
| Lease Considered Y/N | No |
| Rent Control Y/N | No |
| Virtual Tour | https://www.floorplansfirst.com/plan_details.php?ID=15241&bk=xrtp&siteid=2 |
| Standard Status | Active |
| MobileHomeRemainsYN | No |
| Legal Description | Richland Heights S63. 19' M/L N133.88' M/L of Lot 5 Blk 3 |
| New Construction | None |
| AttributionContact | AnnaMarie@AnnaMarieDelgado.com |
| Water Body Access Y/N | None |
Interior Features
| Interior Amenities | Beamed Ceilings,Walk-In Closet(s),Entrance Foyer |
|---|---|
| Flooring | Ceramic Tile,Bamboo |
| Total Fireplaces | 1 |
| Fireplace Features | Gas,Great Room |
| Basement (Y/N) | false |
| Air Conditioning Y/N | true |
| Heating Y/N | true |
| Window Features | Double Pane Windows |
| Fireplace Y/N | true |
| Laundry Features | Dryer,Washer,In Kitchen,Laundry Closet |
| Total Bedrooms | 3 |
| LivingAreaSource | Floor Plan |
| Total Baths | 2 |
| Pantry | Closet |
Exterior Features
| Fencing | Wood |
|---|---|
| Parking Features | Electric Door Opener |
| Lot Features | East/West Exposure,Subdivided,Decorative Gravel |
| Water Source | Public |
| Lot Size Area | 0.17 |
| Spa | No |
| Building Area Total | 1508 |
| Lot Dimensions | 65' x 124' x 67' x 124' |
| Lot Size Acres | 0.17 |
| Road Surface Type | Paved |
| Lot Size Source | Assessor |
| Covered Spaces | 2 |
| Crops Included Y/N | No |
| Road Responsibility | City |
| Horse Y/N | false |
| Irrigation Water Rights Y/N | No |
Amenities
- Foreclosure
- Views
- Short Sale
- New Construction
- Adult 55+
- Lease To Own
- No HOA Fees
- Furnished
- Primary On Main
- Air Conditioning
- Seller Finance
- Green
- Fixer Upper
- Horse
- Golf
- Fireplace
- Deck
- Garage
- Basement
- Pool
Property vs Single Family Average in 85719
Price
Taxes
Year Built

