




Address
126 W Calle Patio Lindo, Sahuarita, AZ
Price
$ 345,000
Property Attributes
- ID#22623561
- TypeSingle Family
- Listing Status Active
- CountyPima
- CitySahuarita
- AreaGreen Valley North
- NeighborhoodPresidios at Rancho Sahuarita (1-927)
- Zip85629
- StyleContemporary
- Year Built2007
- Taxes$ 3380
- Price$ 345,000
- Bedrooms4
- Full Bathrooms2
- Half Bathrooms1
- Sqr Footage2529
- Lot Size0.13 Acres
Data Source:
Multiple Listing Service of Southern Arizona
Property Description
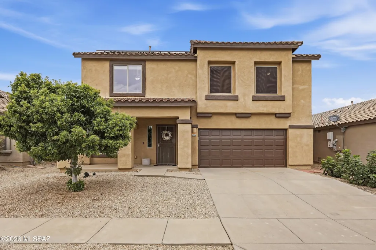
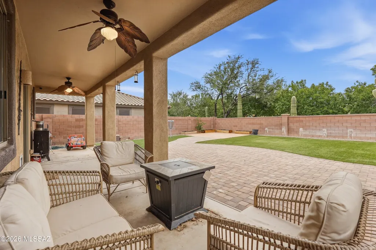
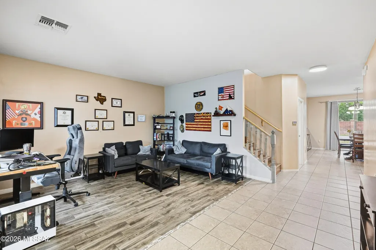
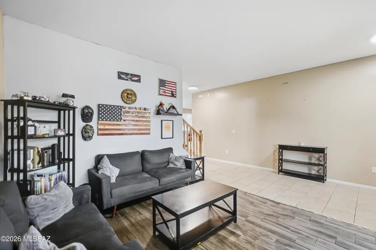
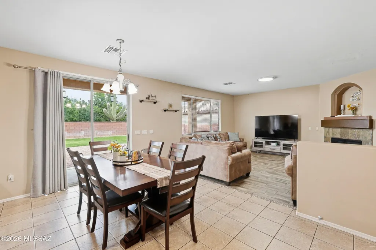
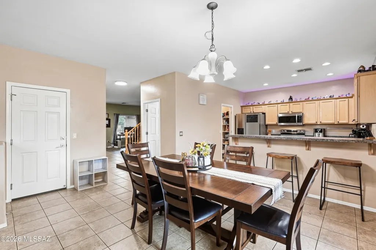
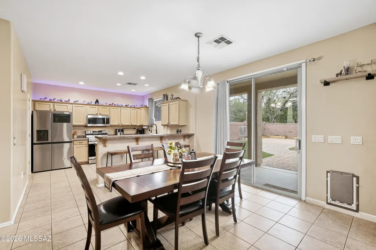
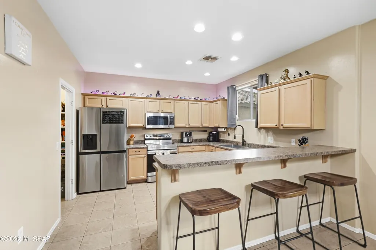
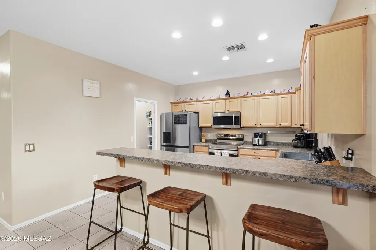
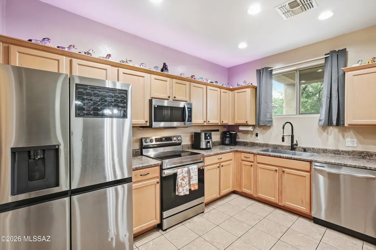
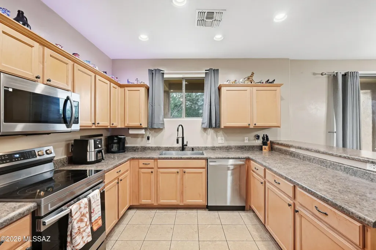
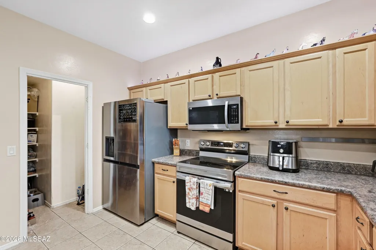
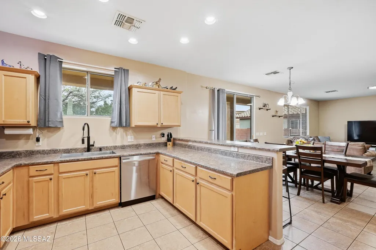
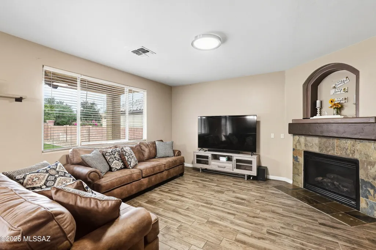
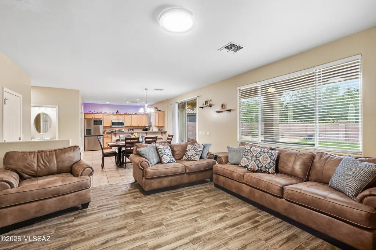
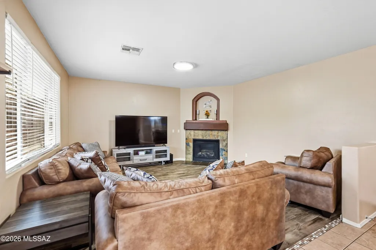
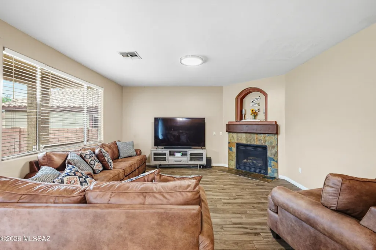
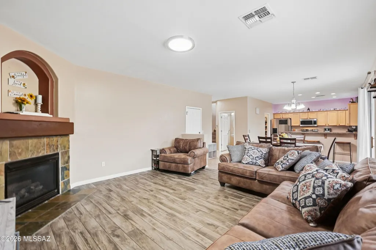
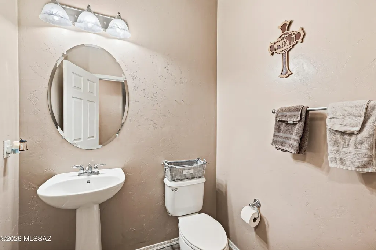
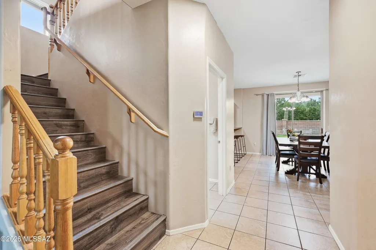
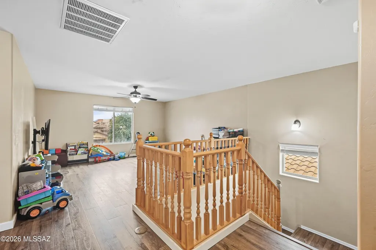
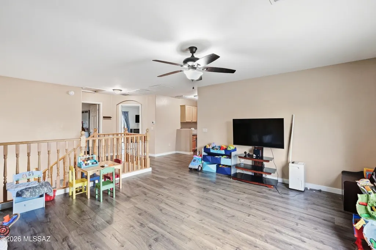
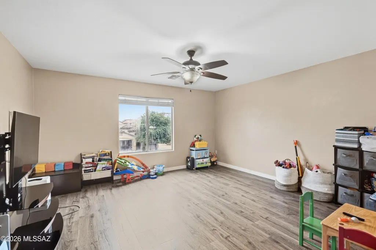
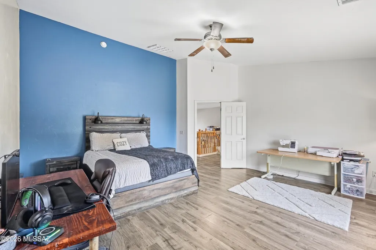
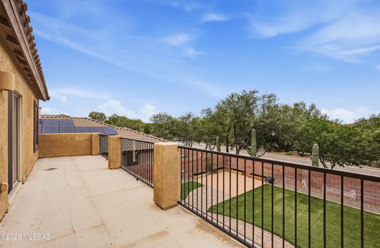
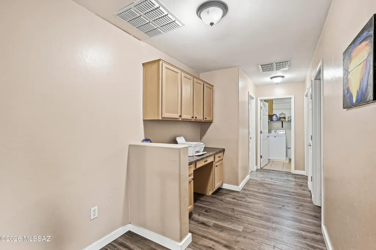
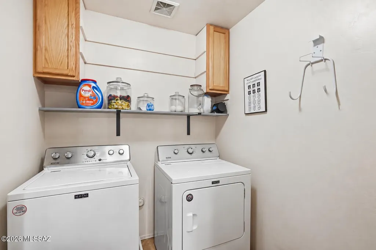
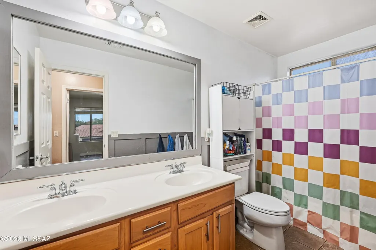
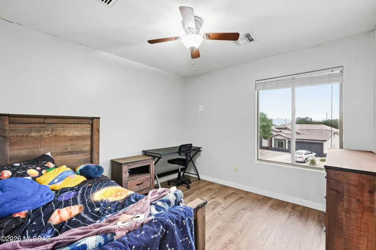
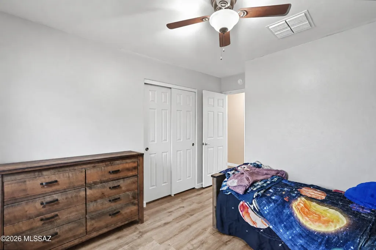
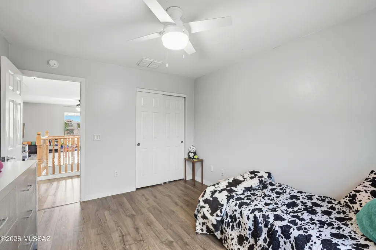
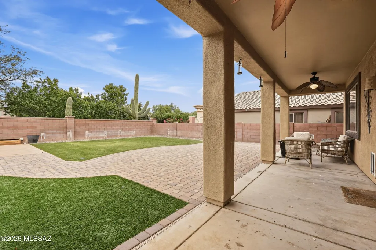
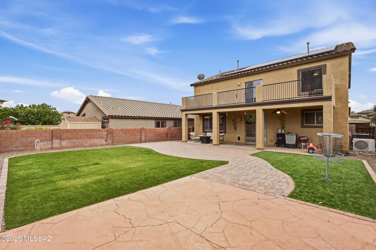
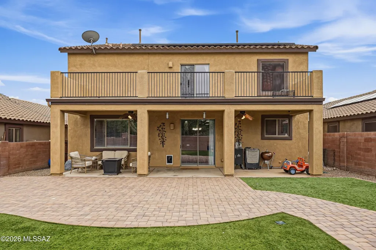
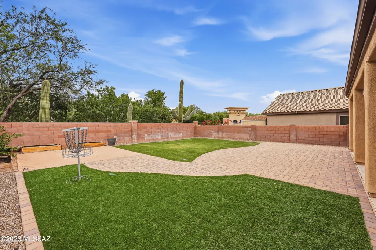
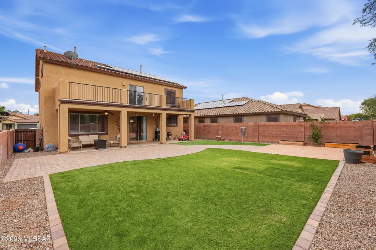
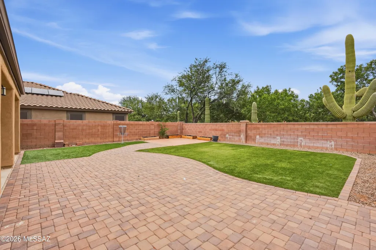
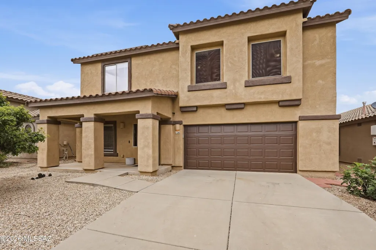
Welcome to Rancho Sahuarita! This move-in-ready home offers over 2,500 sq. ft. of living space, starting with a formal living room that could also be your home office or playroom. The open kitchen connects to the dining area and family room, where a cozy gas fireplace makes it easy to gather. You'll also find a convenient half bath downstairs. The kitchen features a gas range, farmhouse sink, maple cabinets, breakfast bar, and generous pantry. A new HVAC system adds comfort year-round. Upstairs, there's room for everyone with 4bedrooms, a spacious loft, a built-in desk area for work or homework, and a large laundry room. The primary suite features a walk-in closet, dual vanities, a walk-in shower, and a generous private balcony where you can take in the sunset. Durable vinyl plank flooring extends up the stairs and throughout the second floor. With no rear neighbors, the backyard offers a full-length covered patio and plenty of space to relax or entertain. Window coverings, solar screens, leased solar, and a pre-plumbed soft-water loop add to the home's appeal. Enjoy Rancho Sahuarita's lake, clubhouse, fitness center, pools, splash pad, parks, and walking trails, with a neighborhood park and community pool just around the corner!
General Features
| Living Area | 2529 |
|---|---|
| Heating | Forced Air,Zoned |
| Cooling | Central Air,Zoned |
| Utilities | Sewer Connected |
| Roof | Tile |
| Appliances | Disposal,Dishwasher,Electric Oven,Electric Range,Microwave,Refrigerator |
| Zoning | Sahuarita - SP |
| HOA Fee | 136 |
| Garage Spaces | 2 |
| Association Fee Includes | Common Area Maint,Street Maint |
| Patio/Porch Features | Paver,Covered,Patio |
| Architectural Style | Contemporary |
| Security Features | Carbon Monoxide Detector(s),Smoke Detector(s) |
| Construction Materials | Frame - Stucco |
| Year Built | 2007 |
| View | Residential,Sunrise,Sunset |
| Township | 16 |
| Levels | Two |
| Property Subtype | Single Family Residence |
| Tax Year | 2025 |
| Parcel Number | 303-77-0740 |
| Community Features | Pickleball,Paved Street,Jogging/Bike Path,Basketball Court,Pool,Tennis Court(s),Fitness Center,Lake,Sidewalks,Park |
| Accessibility | Smart Panel,None |
| County | Pima |
| Property Type | Residential |
| Association Amenities | Pickleball,Clubhouse,Park,Pool,Spa/Hot Tub,Tennis Court(s),Volleyball Court |
| HOA | true |
| Attached Garage | true |
| Subdivision Name | Presidios at Rancho Sahuarita (1-927) |
| Facing Direction | South |
| Garage Y/N | No |
| Full Baths | 2 |
| Status | Active |
| Directions | From Rancho Sahuarita Blvd. Turn onto W Calle Vista Larga, then left onto W Calle Paso Suave. Turn right onto W Calle Patio Lindo. 126 W Calle Patio Lindo will be on the right. |
| High School | Sahuarita |
| City | Sahuarita |
| Disclosures | Seller Prop Disclosure,Insurance Claims History Report |
| Association Name | Rancho Sahuarita |
| High School District | Sahuarita |
| MLS Area | Green Valley North |
| Lot Size Units | Acres |
| Lot Size Square Feet | 5499 |
| Carport Y/N | No |
| Spa Features | None |
| Elementary School | Sahuarita |
| Land Lease Y/N | No |
| Tax Annual Amount | 3380 |
| Middle/Junior High School | Sahuarita |
| Lease Renewal Y/N | No |
| MLS Area Minor | Green Valley North |
| Additional Parcels Y/N | No |
| Lease Considered Y/N | No |
| Rent Control Y/N | No |
| Standard Status | Active |
| MobileHomeRemainsYN | No |
| Legal Description | The Presidios @ Rancho Sahuarita Lot 74 |
| New Construction | None |
| Water Body Access Y/N | None |
Interior Features
| Interior Amenities | Walk-In Closet(s) |
|---|---|
| Flooring | Other,Ceramic Tile,Vinyl |
| Total Fireplaces | 1 |
| Fireplace Features | Gas,Great Room |
| Basement (Y/N) | false |
| Air Conditioning Y/N | true |
| Heating Y/N | true |
| Window Features | Double Pane Windows |
| Fireplace Y/N | true |
| Half Baths | 1 |
| Laundry Features | Dryer,Washer,Laundry Room |
| Total Bedrooms | 4 |
| LivingAreaSource | Assessor |
| Total Baths | 3 |
| Pantry | Walk-In |
Exterior Features
| Exterior Amenities | Balcony |
|---|---|
| Fencing | Block |
| Parking Features | Electric Door Opener |
| Lot Features | Borders Common Area,Decorative Gravel |
| Water Source | Other |
| Lot Size Area | 0.13 |
| Spa | No |
| Building Area Total | 2529 |
| Lot Dimensions | 50x110 |
| Lot Size Acres | 0.13 |
| Road Surface Type | Paved |
| Lot Size Source | Assessor |
| Covered Spaces | 2 |
| Crops Included Y/N | No |
| Road Responsibility | HOA |
| Horse Y/N | false |
| Irrigation Water Rights Y/N | No |
Amenities
- Foreclosure
- Views
- Short Sale
- New Construction
- Adult 55+
- Lease To Own
- No HOA Fees
- Furnished
- Primary On Main
- Air Conditioning
- Seller Finance
- Green
- Fixer Upper
- Horse
- Golf
- Fireplace
- Deck
- Garage
- Basement
- Pool
Property vs Single Family Average in 85629
Price
Taxes
Year Built
 The data relating to real estate listings on this website comes in part from the Internet Data Exchange (IDX) program of Multiple Listing Service of Southern Arizona. IDX information is provided exclusively for consumers' personal, non-commercial use and may not be used for any purpose other than to identify prospective properties consumers may be interested in purchasing. Listings provided by brokerages other than Eclipse are identified with the MLSSAZ IDX Logo. All Information Is Deemed Reliable
